4411 San Felipe Slab Strengthening
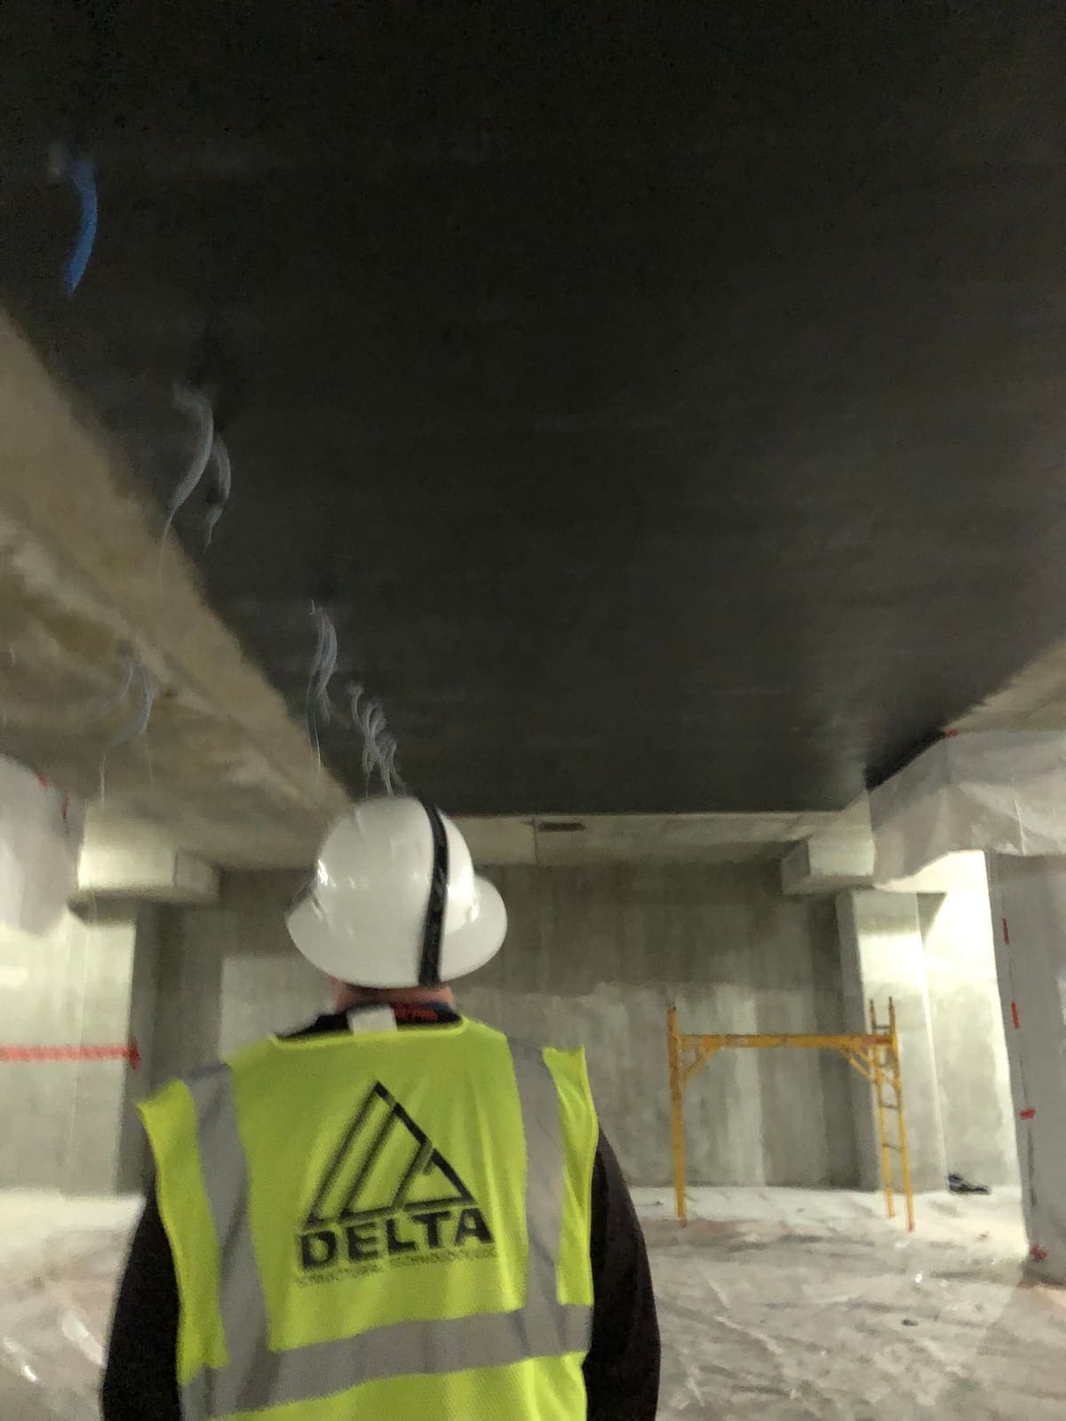
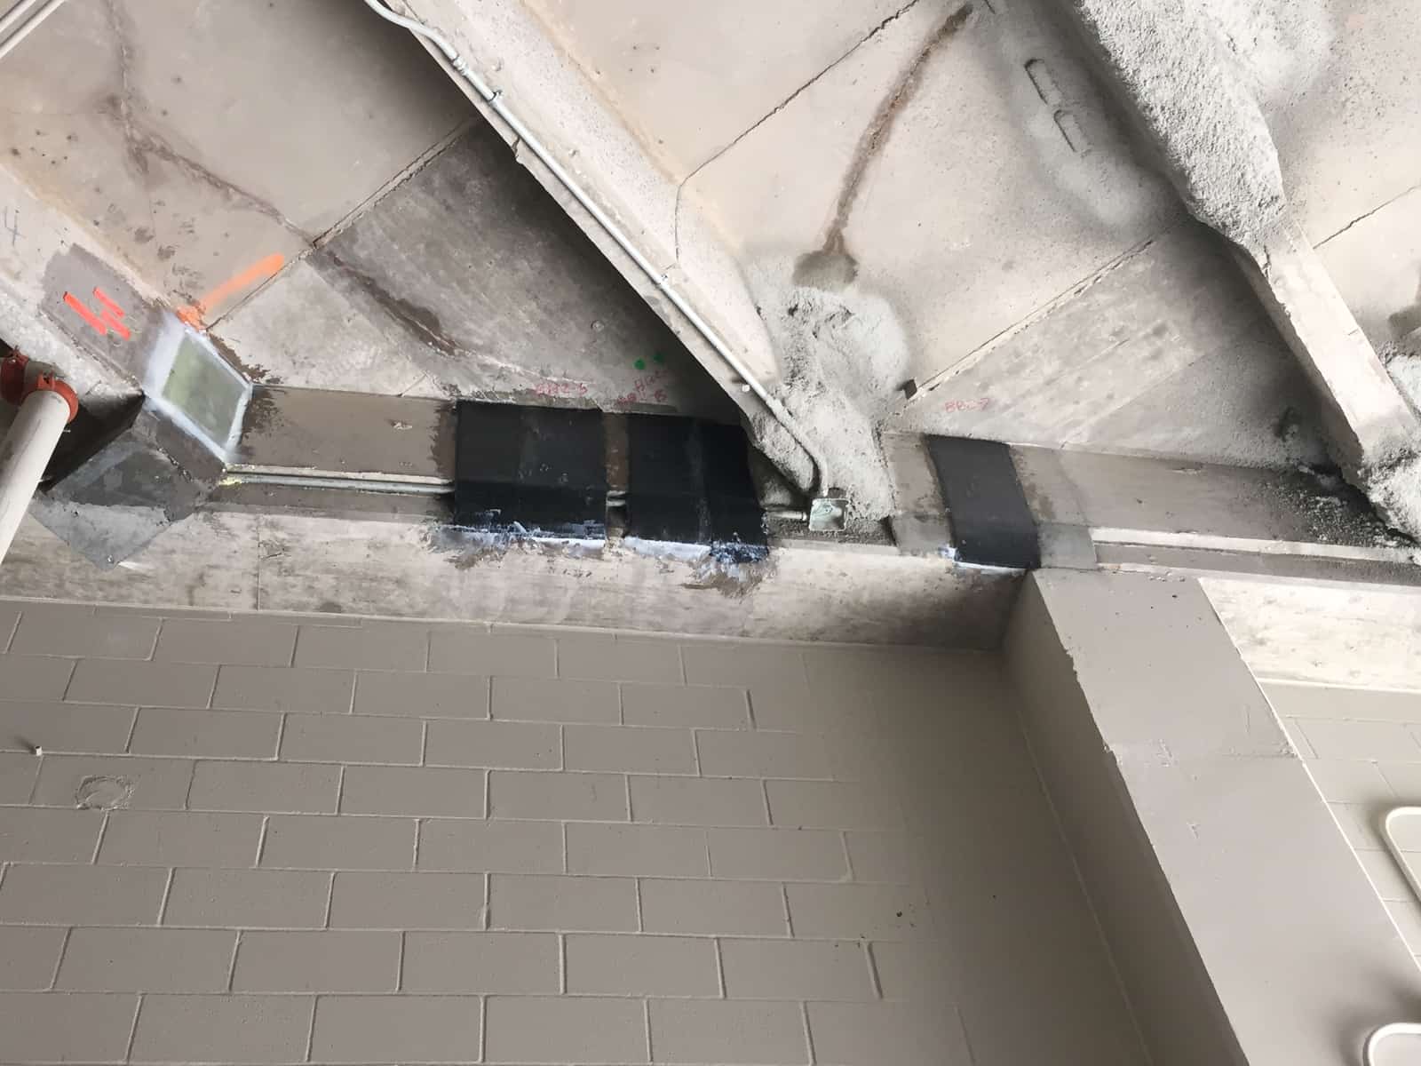
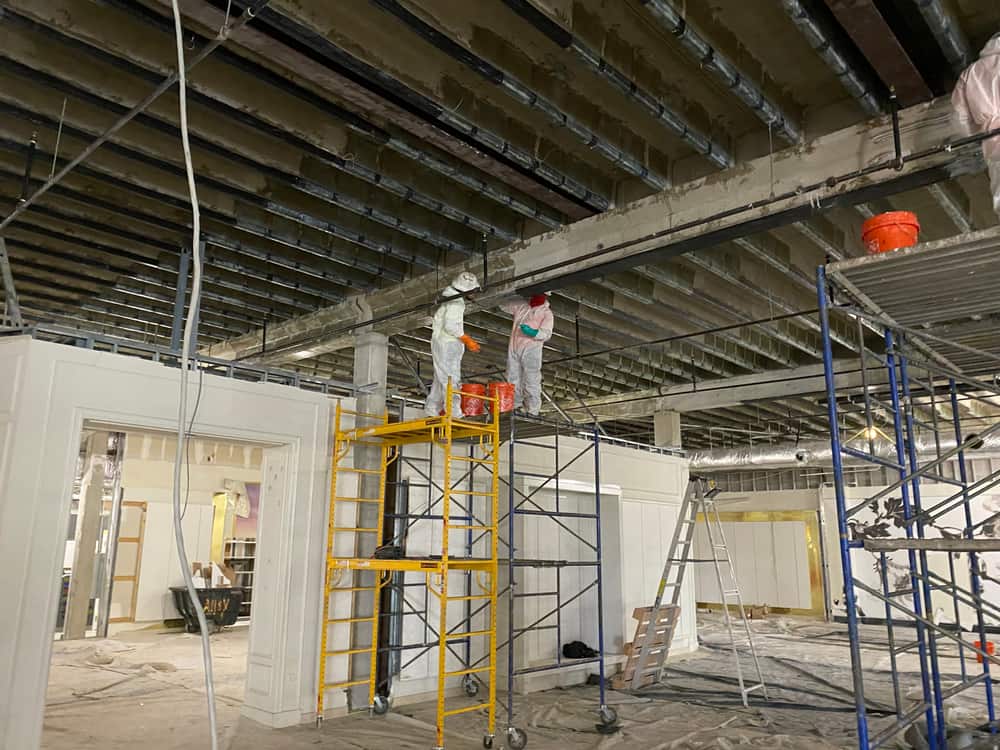
Underside slab carbon fiber strengthening at 4411 San Felipe, supported by scaffold access and project-specific reinforcement drawings.
Delta Structural Technology completed carbon fiber strengthening at 4411 San Felipe in Houston. The scope developed for G.T. Leach placed reinforcement on the bottom of the slab to provide additional structural capacity. It connected the project’s slab-strengthening requirement with overhead access, concrete preparation and a defined composite layout.
- Market
- Commercial
- Services
- CFRP slab strengthening
- Location
- Houston, Texas
- Structural members
- Slabs
Project challenge
The reinforcement was located at the underside of an existing slab. That placement required access suitable for both surface preparation and installation of the bonded material. The composite layout had to match the structural plans, making preparation of the correct receiving area a prerequisite to the strengthening sequence.
Project approach
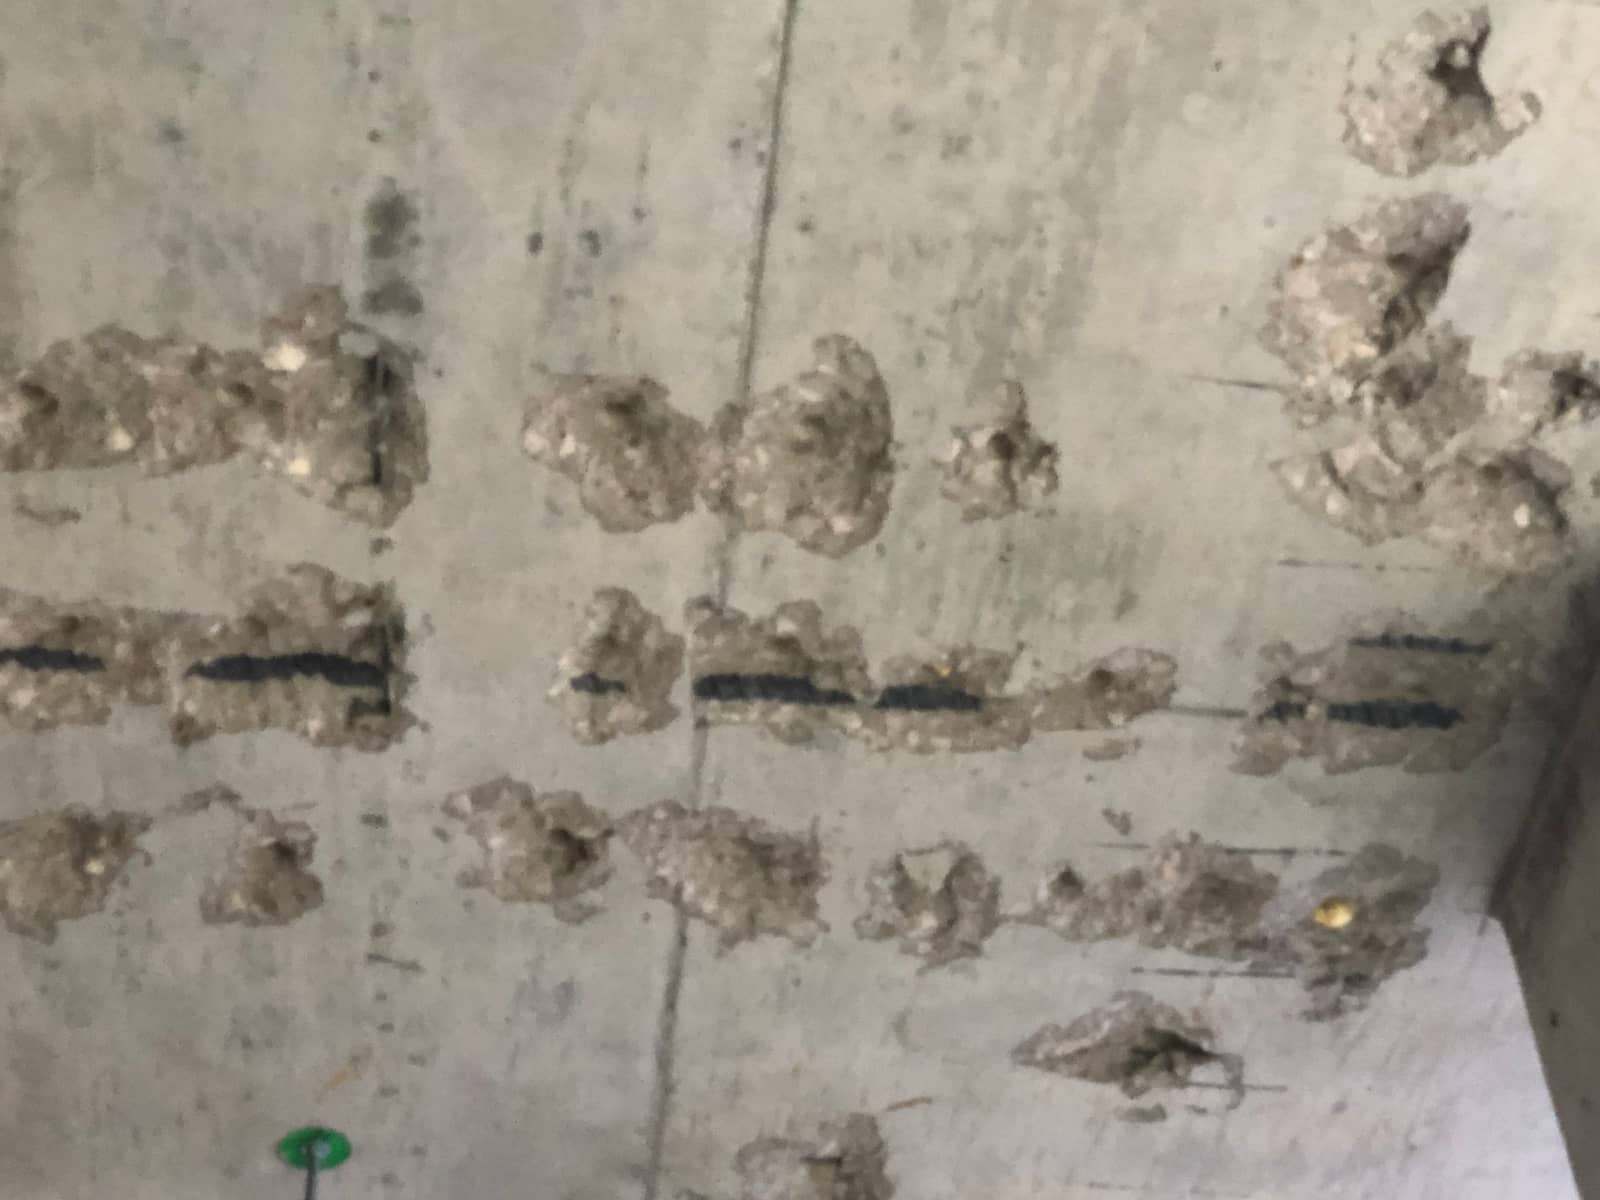
Delta’s scope included staging, system scaffolding and preparation of the concrete by hand grinding at the designated fiber locations. The carbon fiber system was to be laid out and installed in accordance with the project drawings. Shop drawings and other submittals connected the selected reinforcement system to those structural requirements. The scope concentrated on the slab-bottom treatment identified for additional capacity.
Delivery and coordination
G.T. Leach was the contractor contact for the project. Delta’s package included labor, materials and equipment for its reinforcement scope, while staging and permits were part of site-readiness coordination. The installation sequence centered on reaching the slab soffit, preparing the designated bonding surfaces and placing the reinforcement to the approved layout. These steps tied access planning directly to the structural scope.
Project significance
The San Felipe project illustrates a focused underside slab retrofit within an existing commercial building. Its defining feature is the placement of supplemental reinforcement on the slab soffit. The case highlights the direct relationship between structural layout, overhead access and preparation of the concrete receiving the bonded system.