First Baptist Dallas
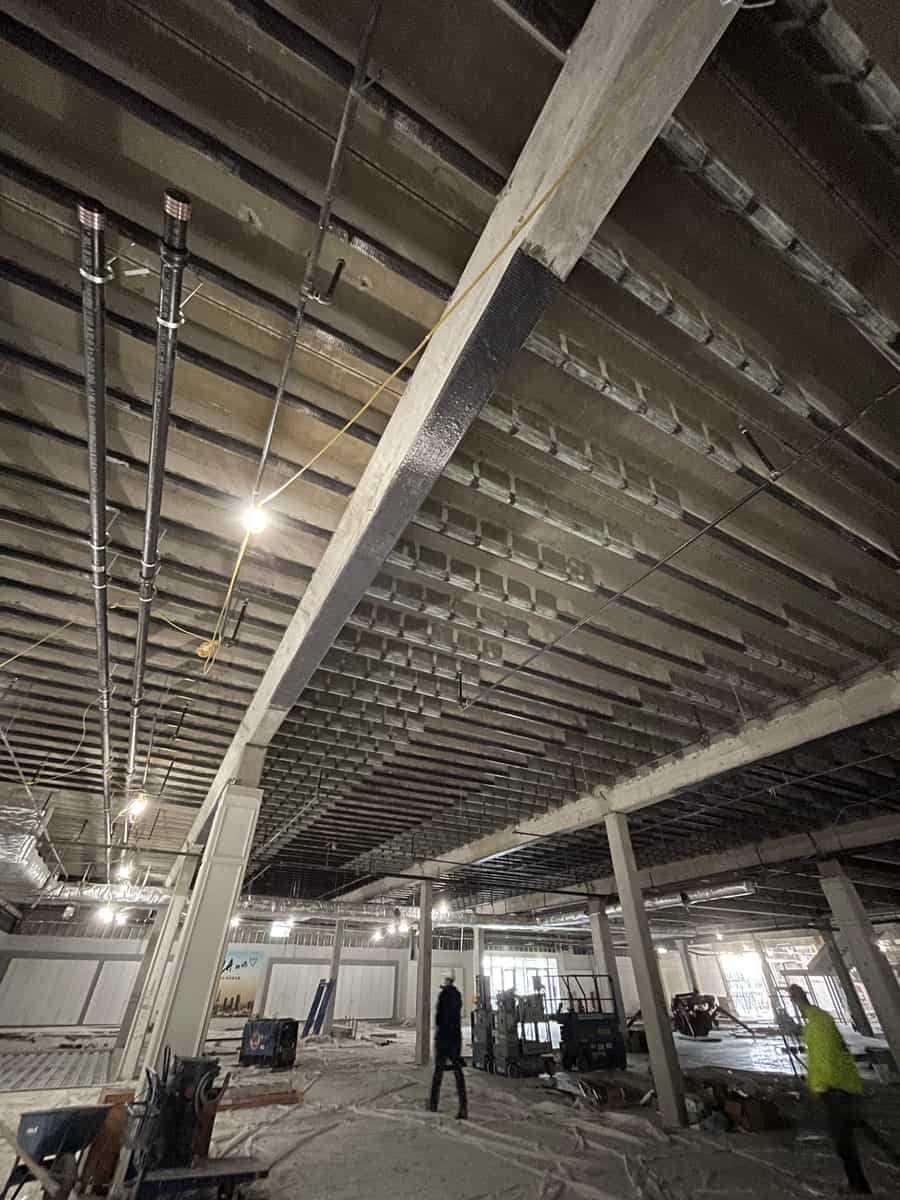
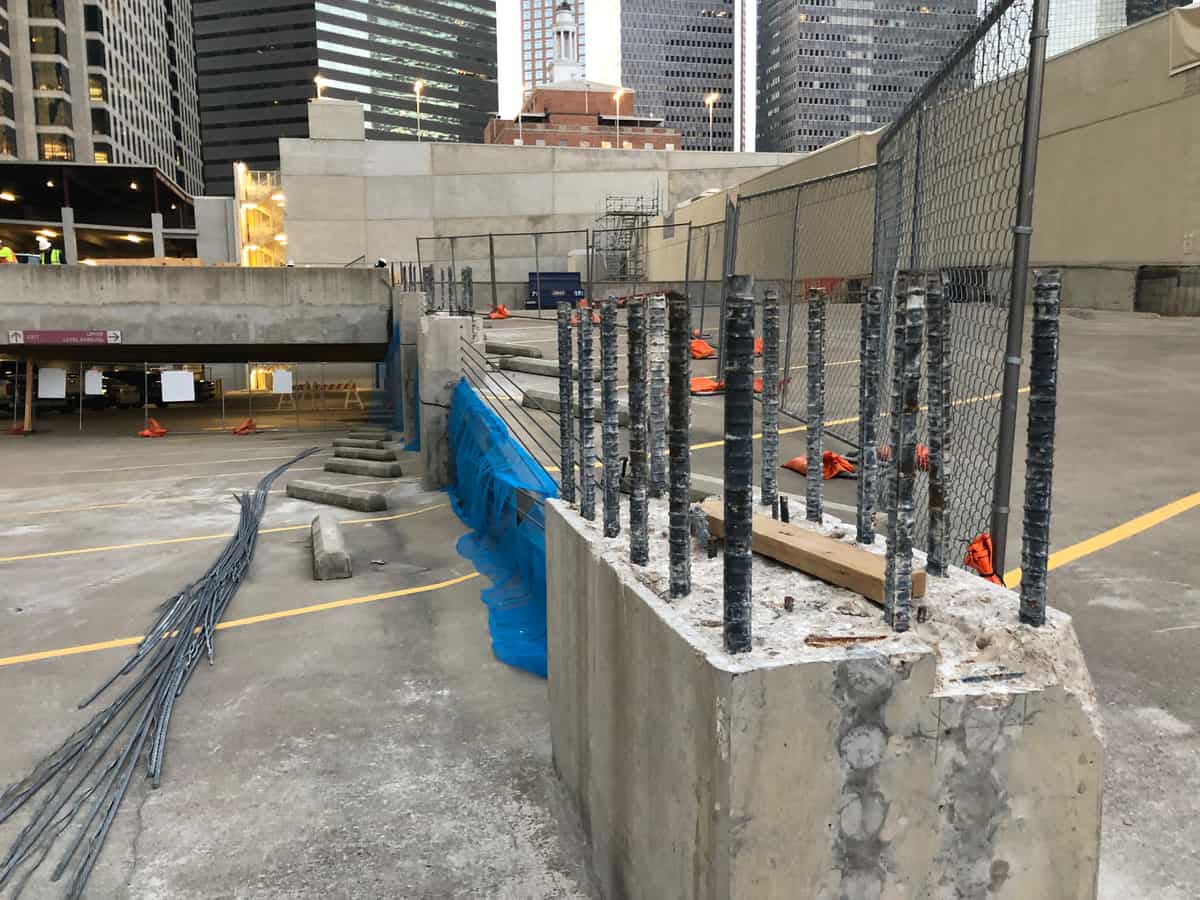
Concrete encasements, pilasters, haunches, and stub columns supported structural modifications for the Horner Family Center expansion.
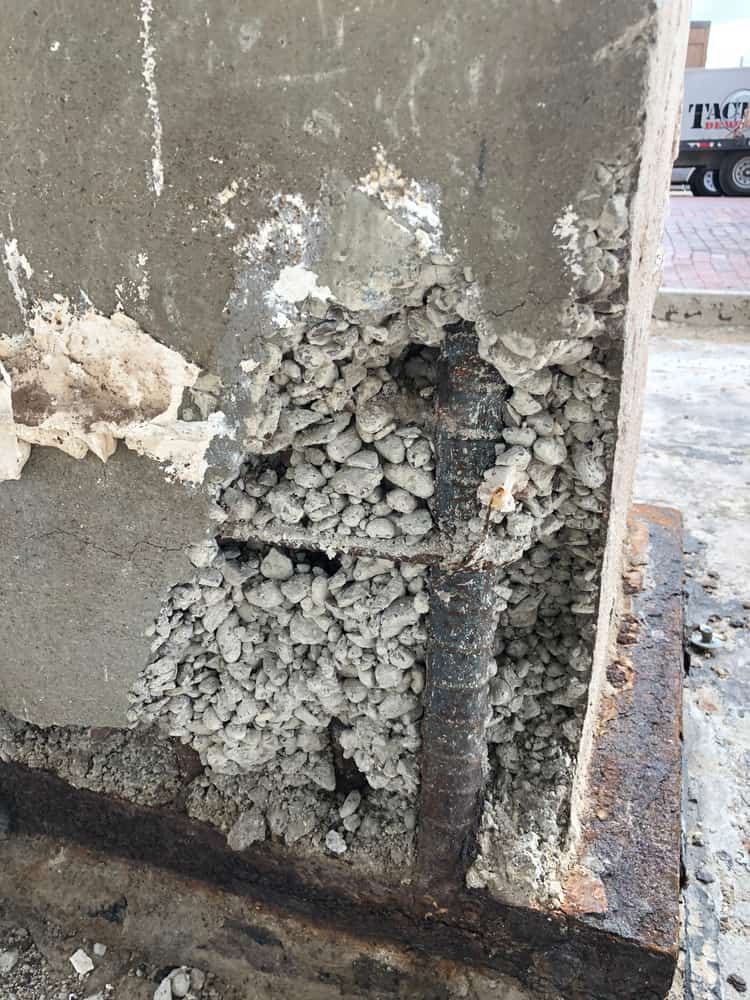
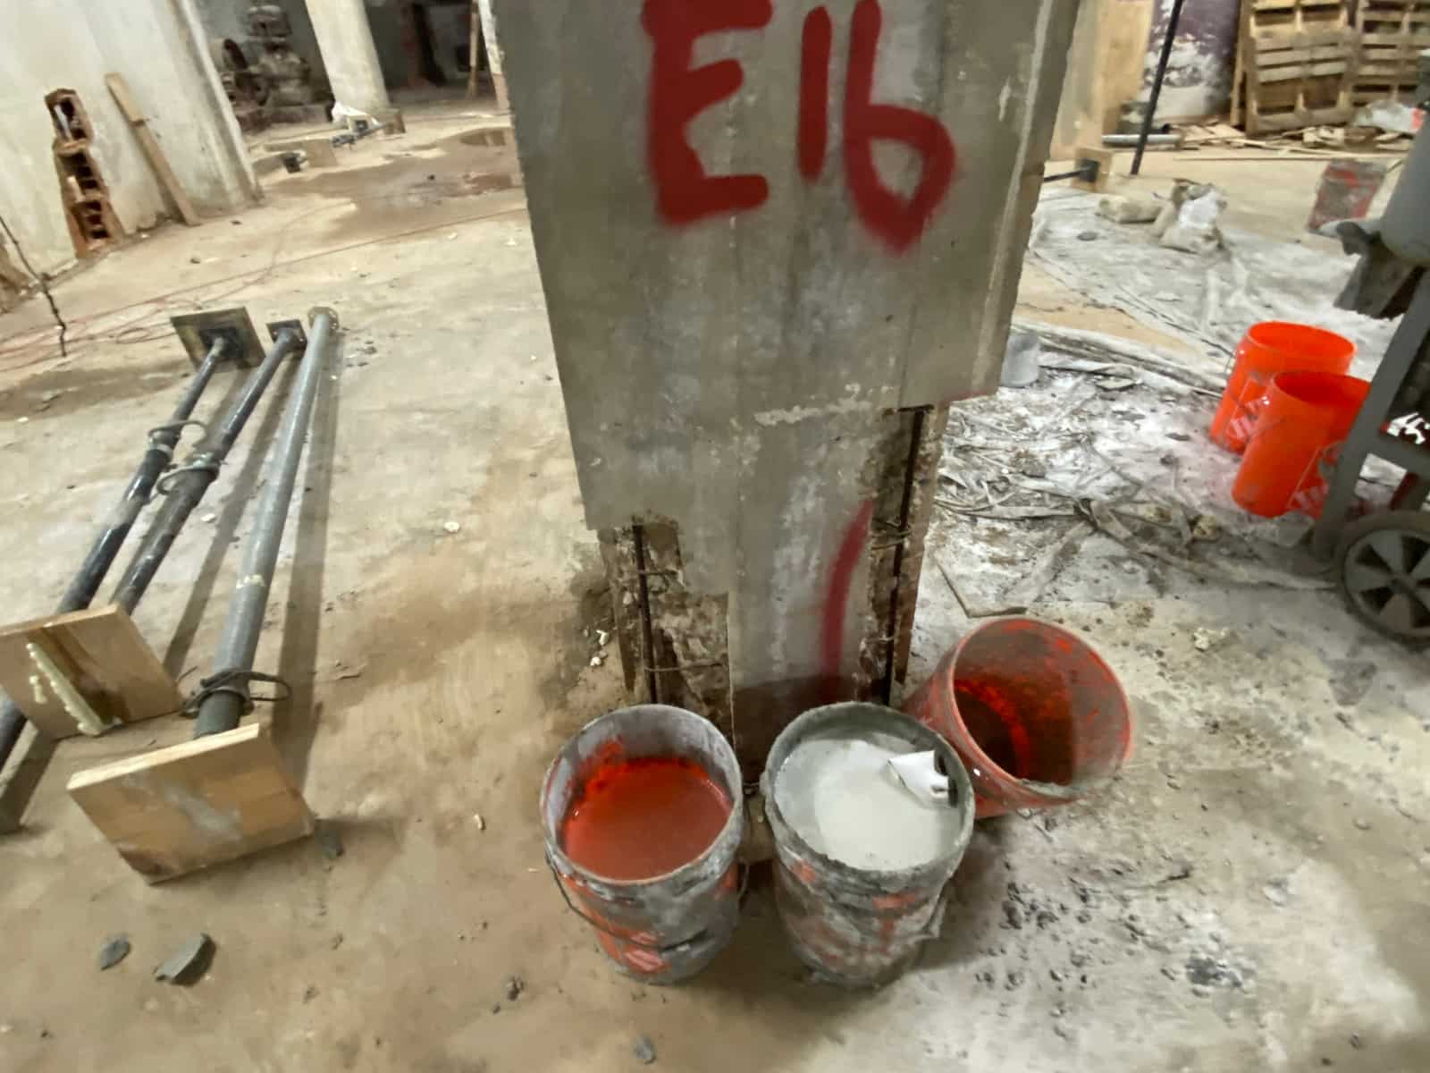
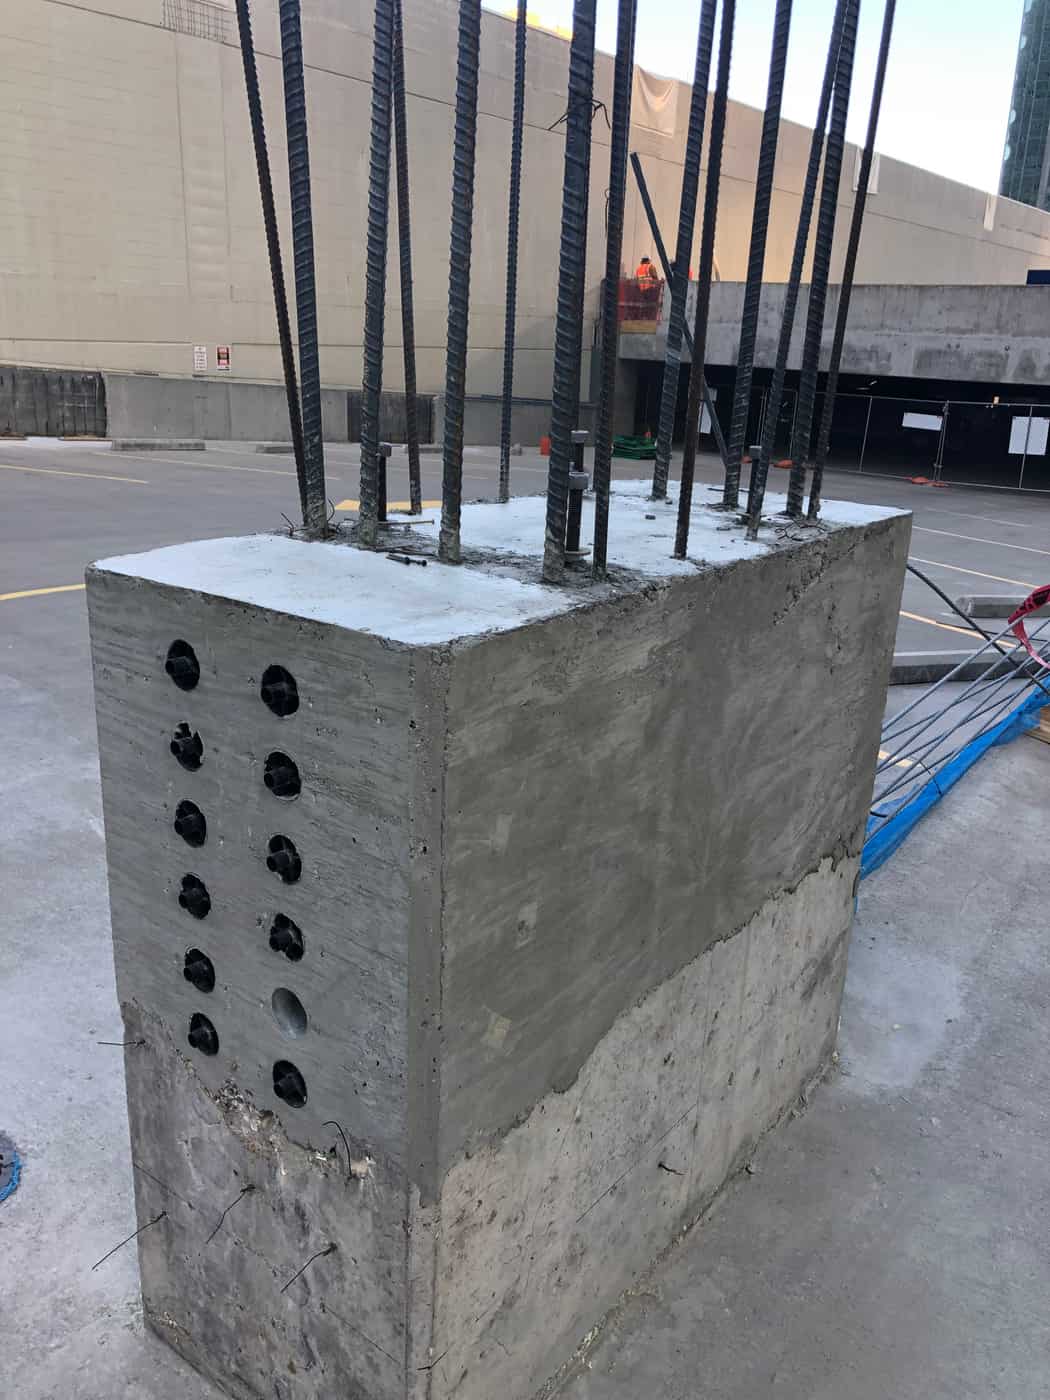
Delta Structural Technology completed structural work associated with the First Baptist Dallas Horner Family Center expansion. The ASI-006 scope combined concrete encasement of steel columns with reinforced pilasters, haunches, and stub columns. This was a concrete-and-steel intervention involving several distinct support details, each requiring coordination of reinforcement, forming, placement, and the surrounding construction sequence.
- Market
- Civic & Institutional
- Services
- Concrete encasement and structural modifications
- Location
- Dallas, Texas
- Structural members
- Concrete Column Strengthening
Project challenge
The work involved multiple structural element types rather than one repeated repair. Column encasements, pilasters, haunches, and stub columns each imposed different forming and reinforcement needs. Revised reinforcing information also affected the scope. The team therefore needed to connect the latest structural details with field layout and the equipment required to place concrete in the individual locations.
Project approach
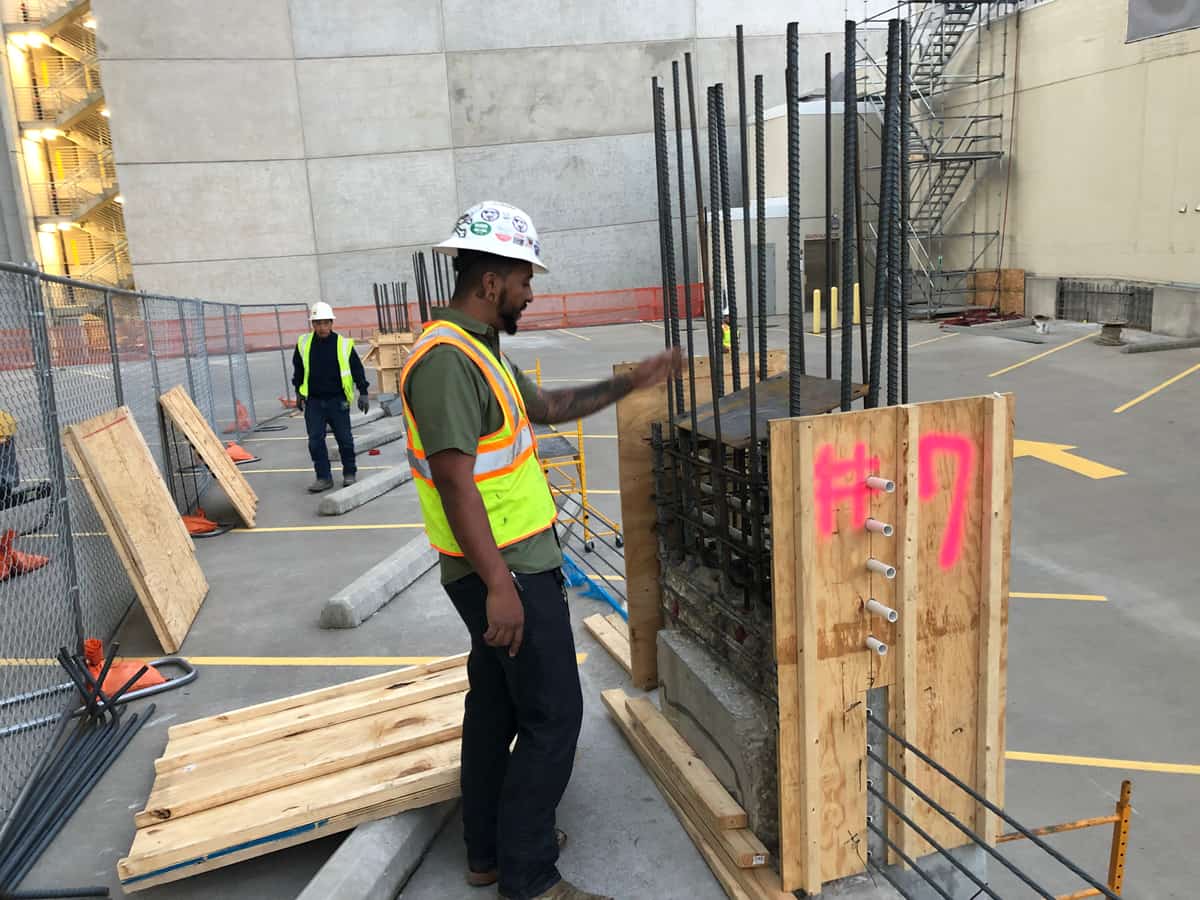
Delta’s scope developed the work around the ASI-006 revision and updated sheet S5.03. The proposed operations included encasing steel columns in concrete and installing reinforcing steel, forms, and concrete at pilasters and haunches. Stub-column work, GPR scanning, and structural welding were separately identified. This breakdown treated the intervention as a coordinated set of structural operations, allowing each element type to be considered on its own installation requirements.
Delivery and coordination
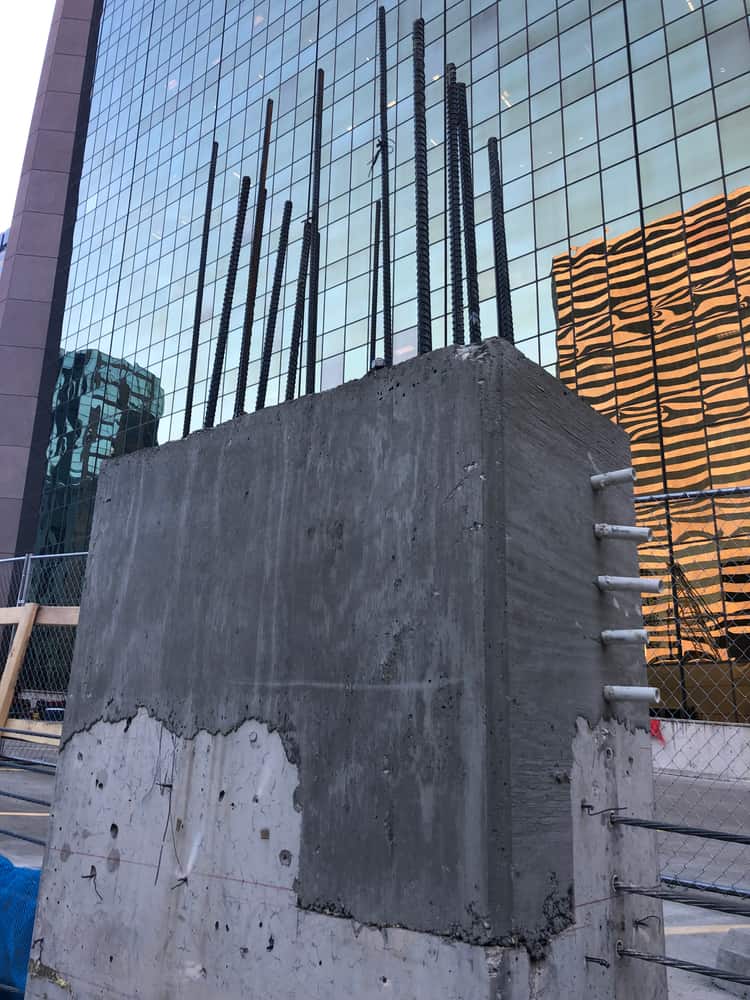
The equipment plan included scaffolding, concrete and line pumps, grout pumping, mixers, and compact material-handling equipment. The proposal distinguished installation responsibilities from any additional engineered-form requirements. Coordination of current reinforcing information was especially important because the revised sheet added information for locations omitted from the earlier issuance. Field planning therefore depended on the updated details reaching the crews before construction at those locations.
Project significance
The Horner Family Center expansion shows how structural modifications can bring several conventional repair and strengthening methods into one scope. The technical emphasis is on interfaces: steel to concrete, reinforcement to formwork, and revised drawings to field placement. A clear element-by-element scope helps organize those interfaces for execution.