Northside HS
Slab and joist reinforcement addressed distinct flexural and shear demands during North Side High School renovations.
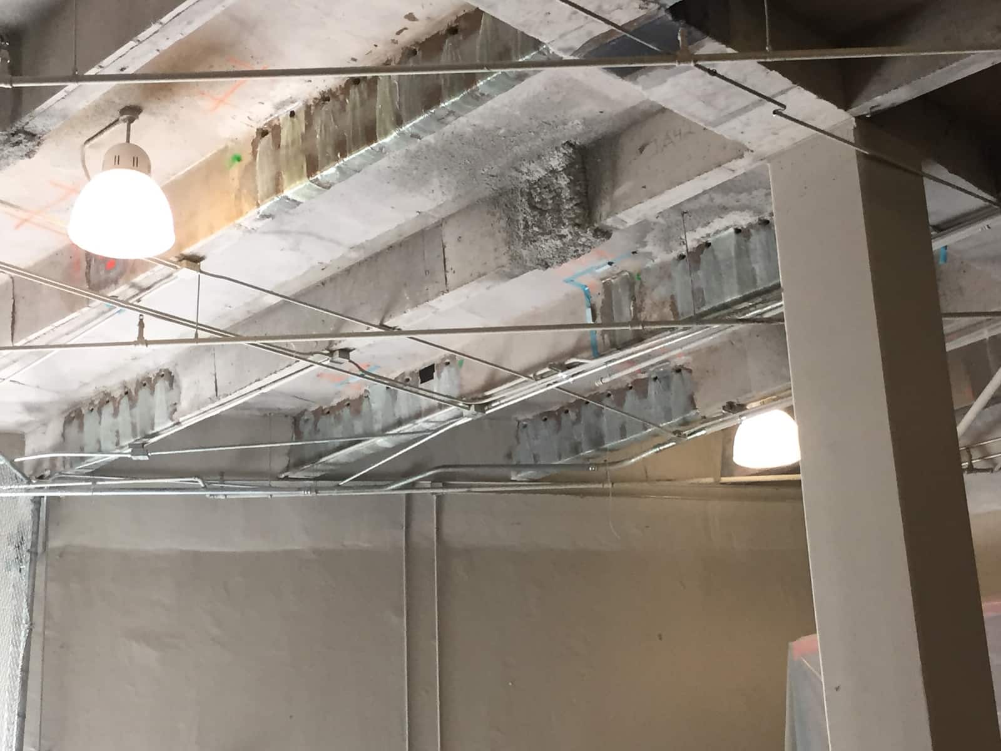
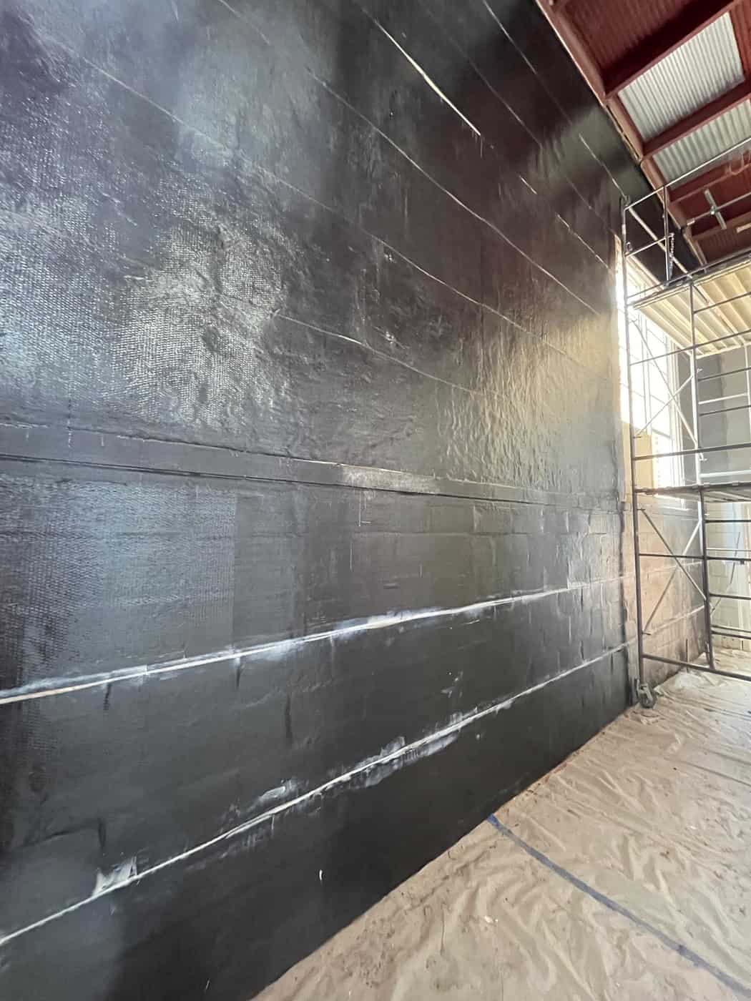
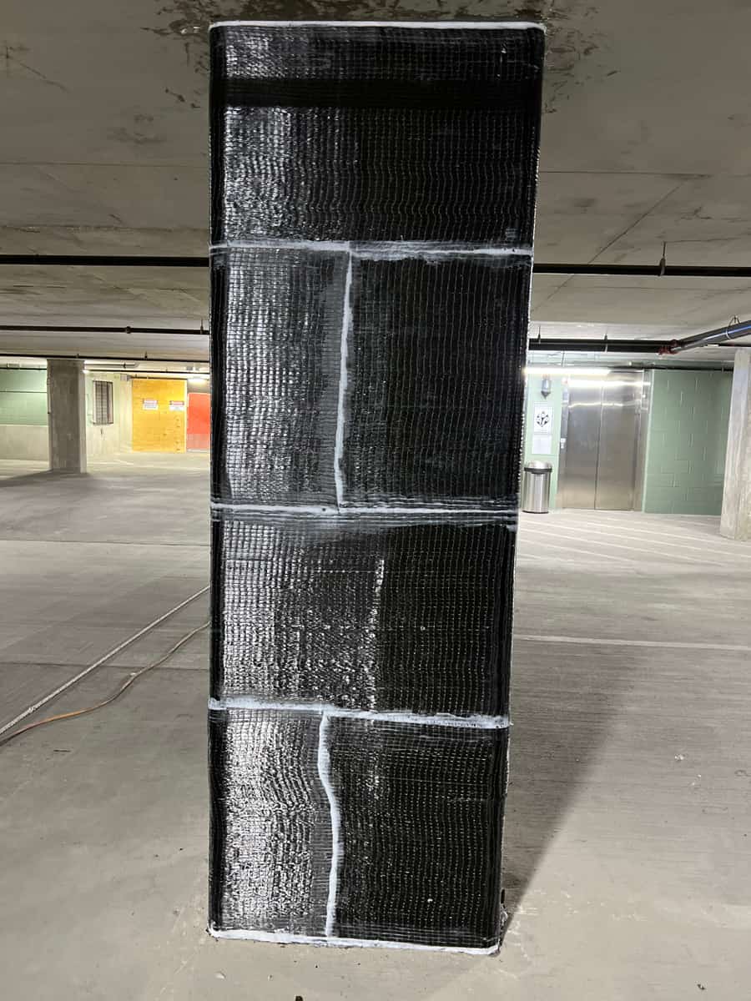
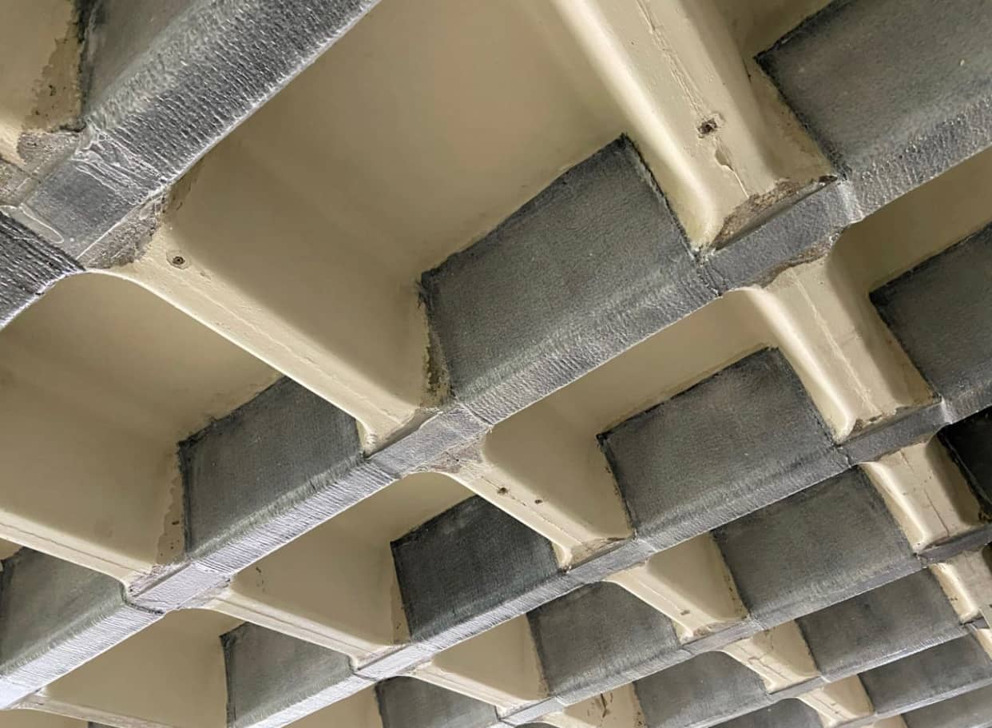
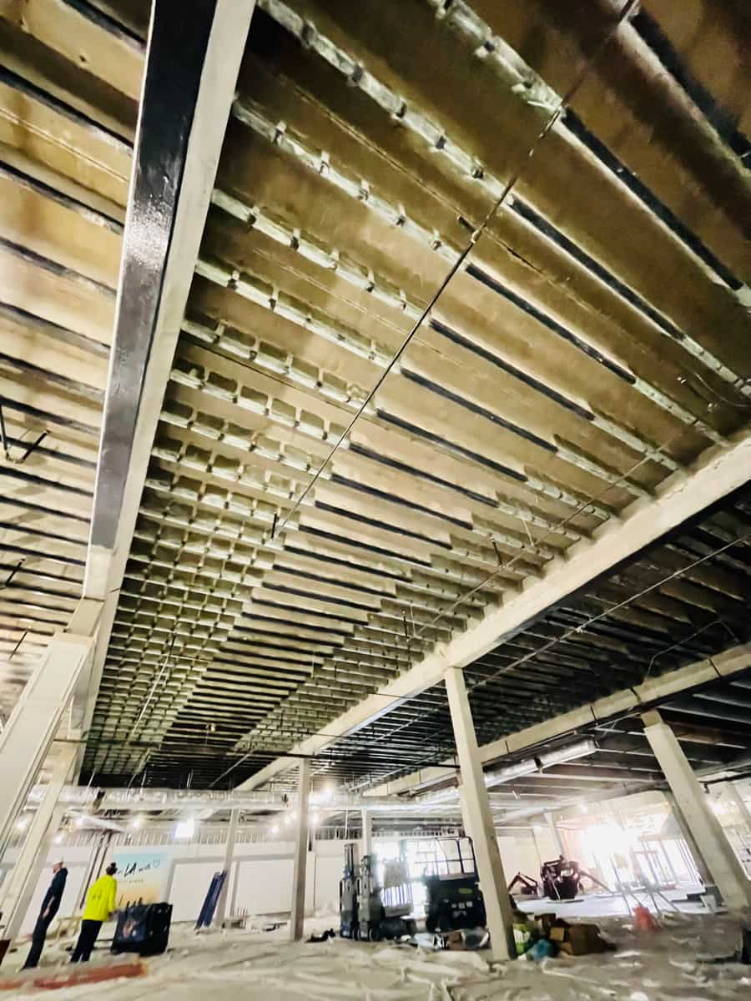
Delta Structural Technology completed FRP strengthening for the North Side High School additions and renovations in Fort Worth. The reinforcement scope addressed both slab flexure and joist shear. Carbon fiber placement on the top and bottom of the slab was paired with reinforcement at joists, making the project a coordinated intervention across connected parts of the existing floor system.
- Market
- Education
- Services
- Slab and joist CFRP strengthening
- Location
- Fort Worth, Texas
Project challenge
The design required different reinforcement arrangements for different structural demands. Top and bottom slab strengthening addressed positive and negative moment conditions, while the joists required additional shear reinforcement. These locations could not be treated interchangeably. The installation scope had to carry the engineer’s member-specific requirements into field layout while preserving access to each bonding surface.
Project approach
Delta’s proposal referenced the structural design by Lucas Ponce and Fyfe’s material information. The proposed installation used Tyfo SCH-41 carbon fiber, with surface preparation followed by reinforcement on the specified slab faces and joists. Shop drawings and engineering coordination formed part of the work. The latest design direction also affected the protective scope, with fireproofing pricing removed following the engineer’s revision.
Delivery and coordination
The scope incorporated access equipment, ventilation, surface preparation, and the submittal requirements for the composite system. Coordinating the current design was important because revisions affected more than quantities; they could change the work included with the reinforcement. The team needed a shared understanding of the top, bottom, and joist locations so that preparation and installation followed the same structural layout.
Project significance
North Side High School demonstrates how composite reinforcement can be organized across a floor system during school renovation. The technical emphasis is the separation of flexural and shear demands and the coordination of several application faces. That clarity helps translate a multi-part structural design into a practical field scope.