The Fifth Garage Wall Strengthening
Concrete garage-wall strengthening using a project-specific carbon fiber layout and engineered anchorage.
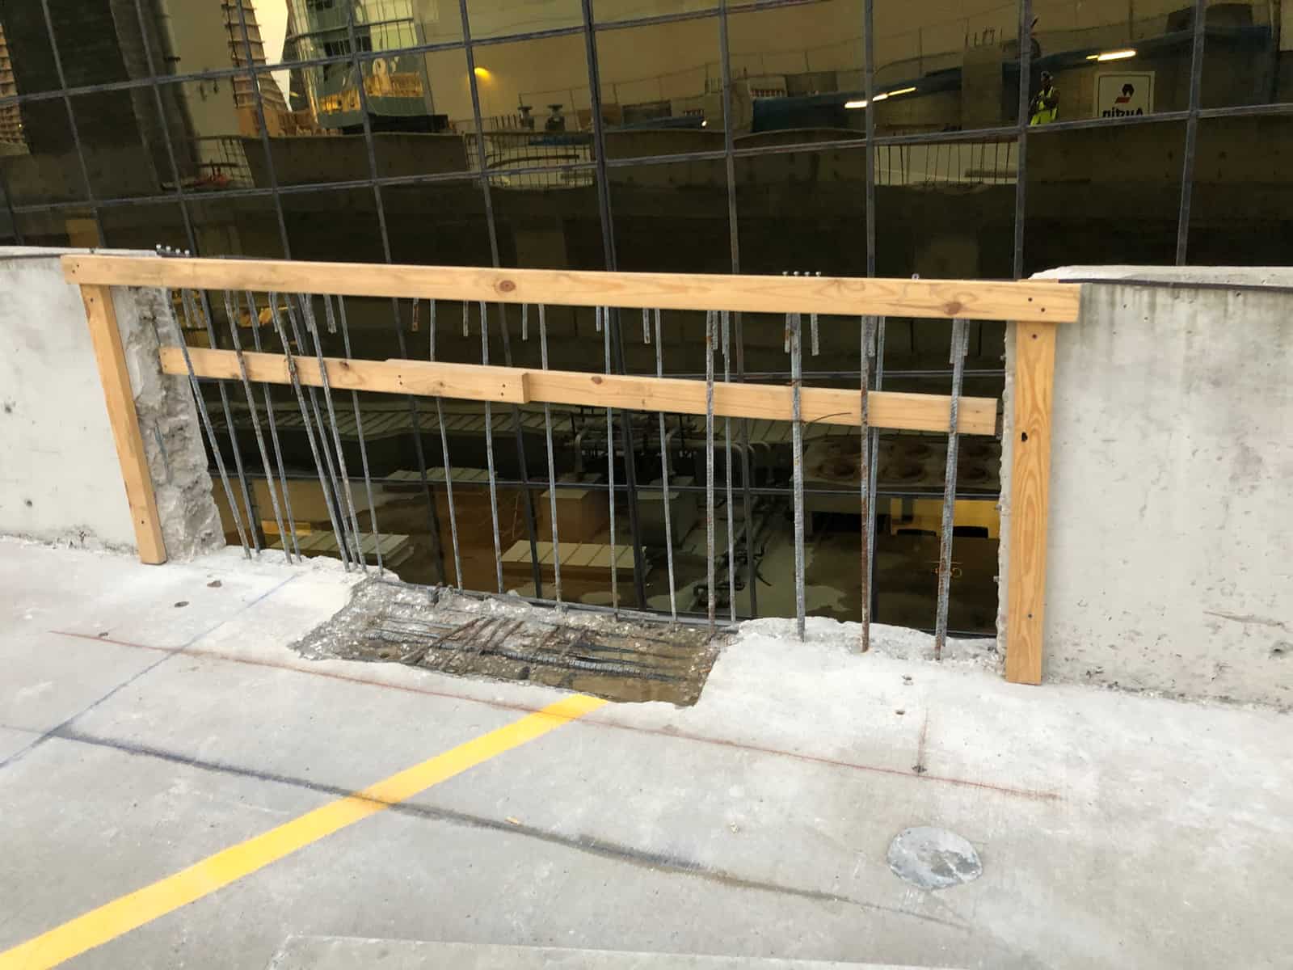
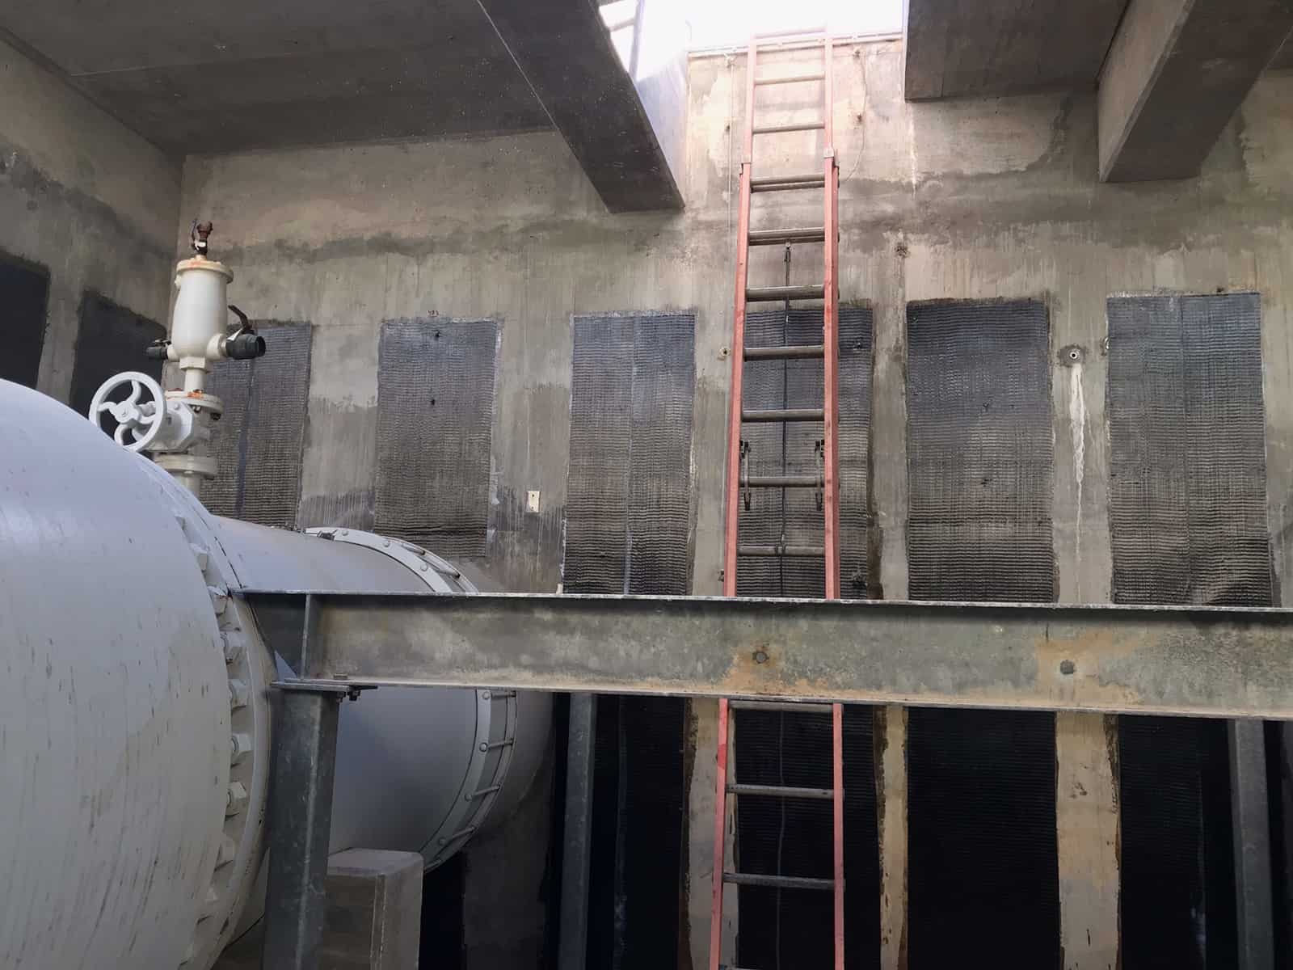
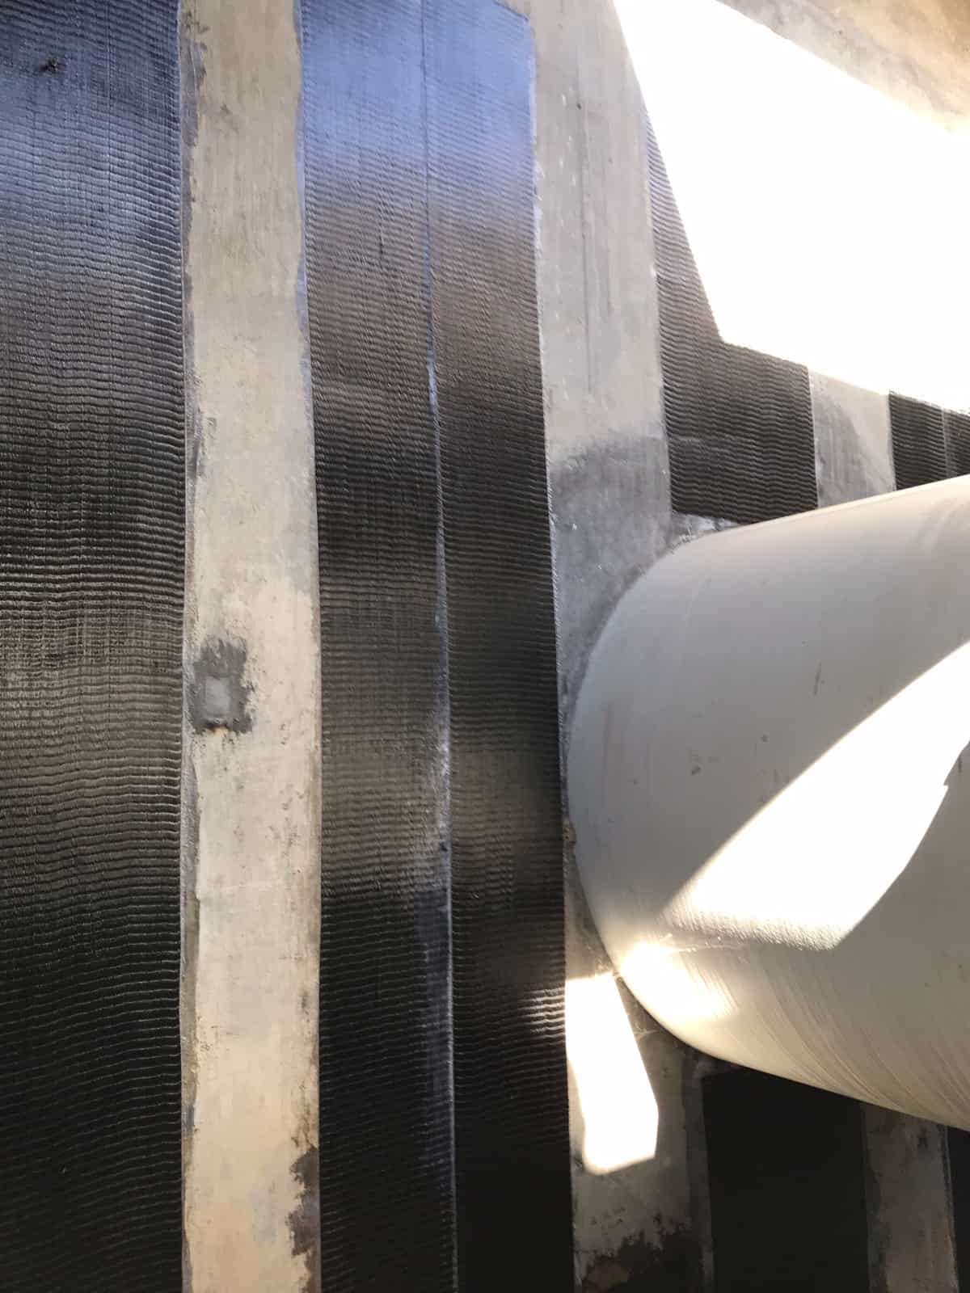
Delta Structural Technology completed composite strengthening at The Fifth garage at 235 Fifth Avenue in Des Moines, Iowa. The engineering package addressed in-plane flexural capacity of concrete walls. Prepared for Delta by Simpson Strong-Tie, the design linked the garage’s wall geometry and existing reinforcement to the additional capacity specified by WSP.
Project challenge
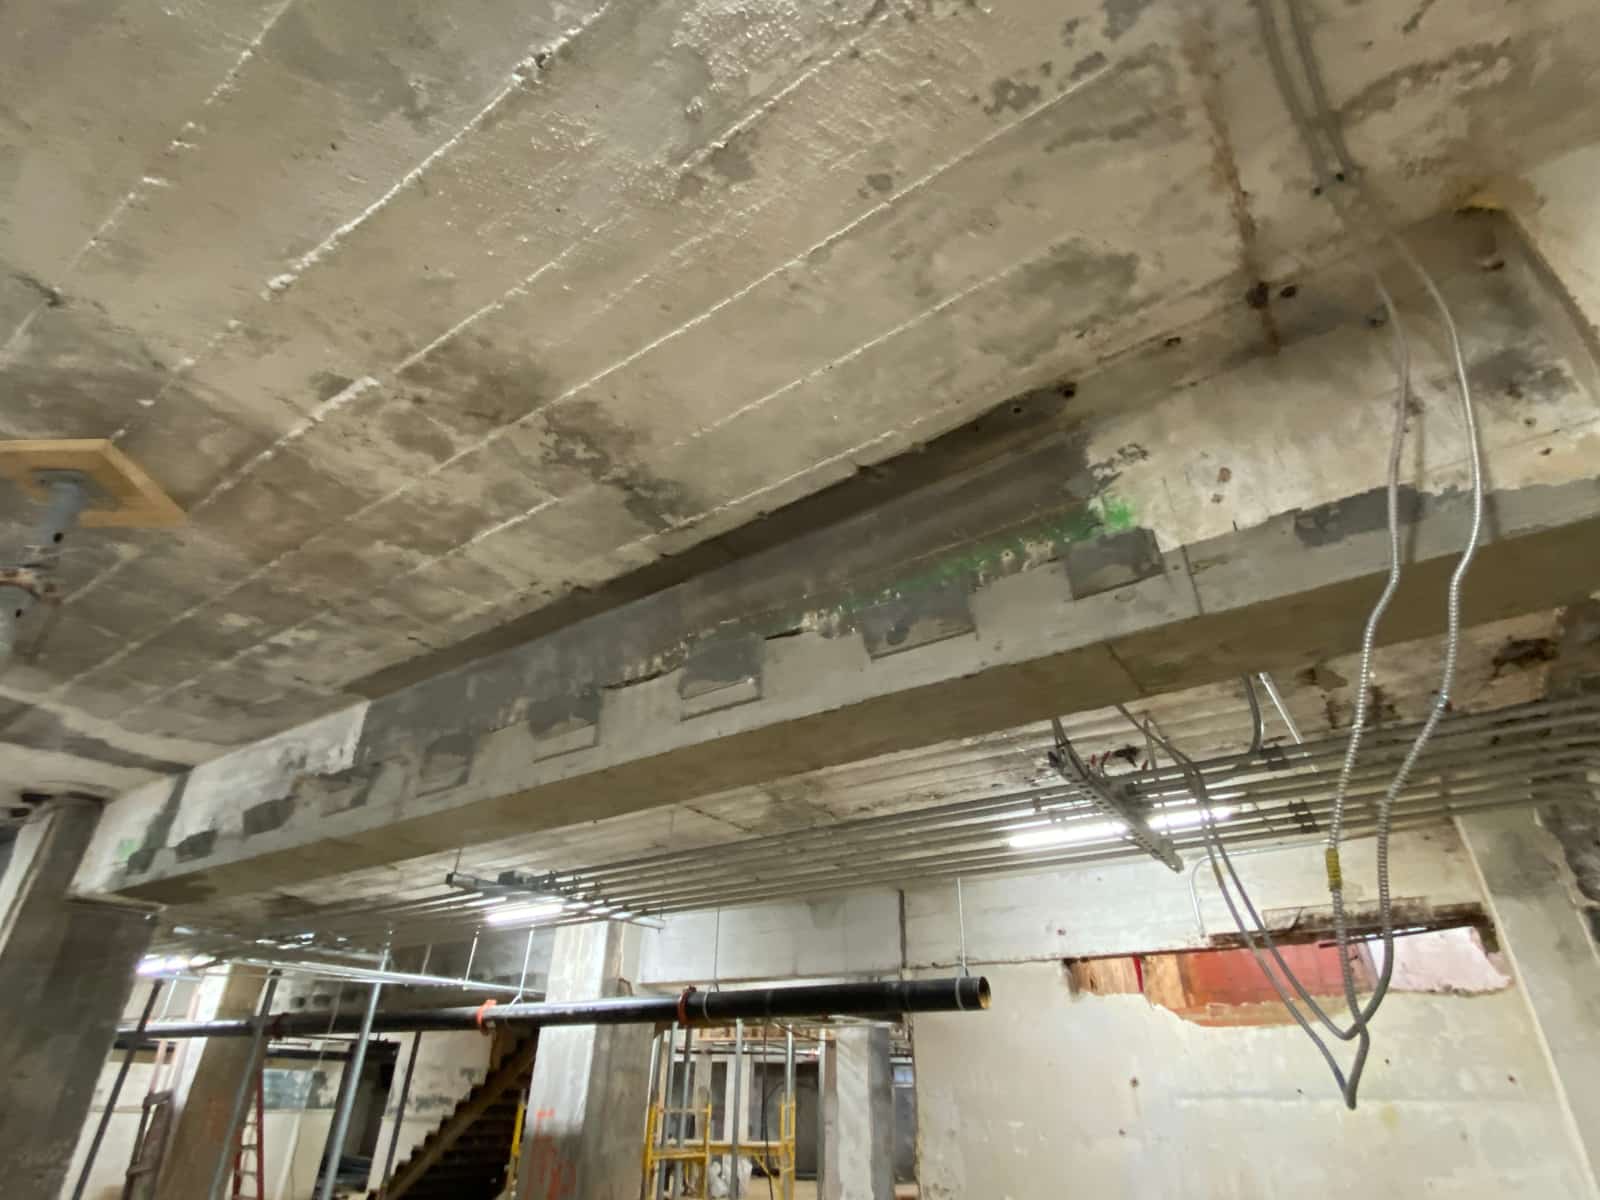
The wall design required evaluation of axial load and bending together. Existing concrete strength, reinforcing-steel arrangement and section dimensions formed the basis of the calculations. The composite detail also needed an anchorage solution: developing the reinforcement at its termination was part of the design task alongside the fiber’s contribution to flexural capacity.
Project approach
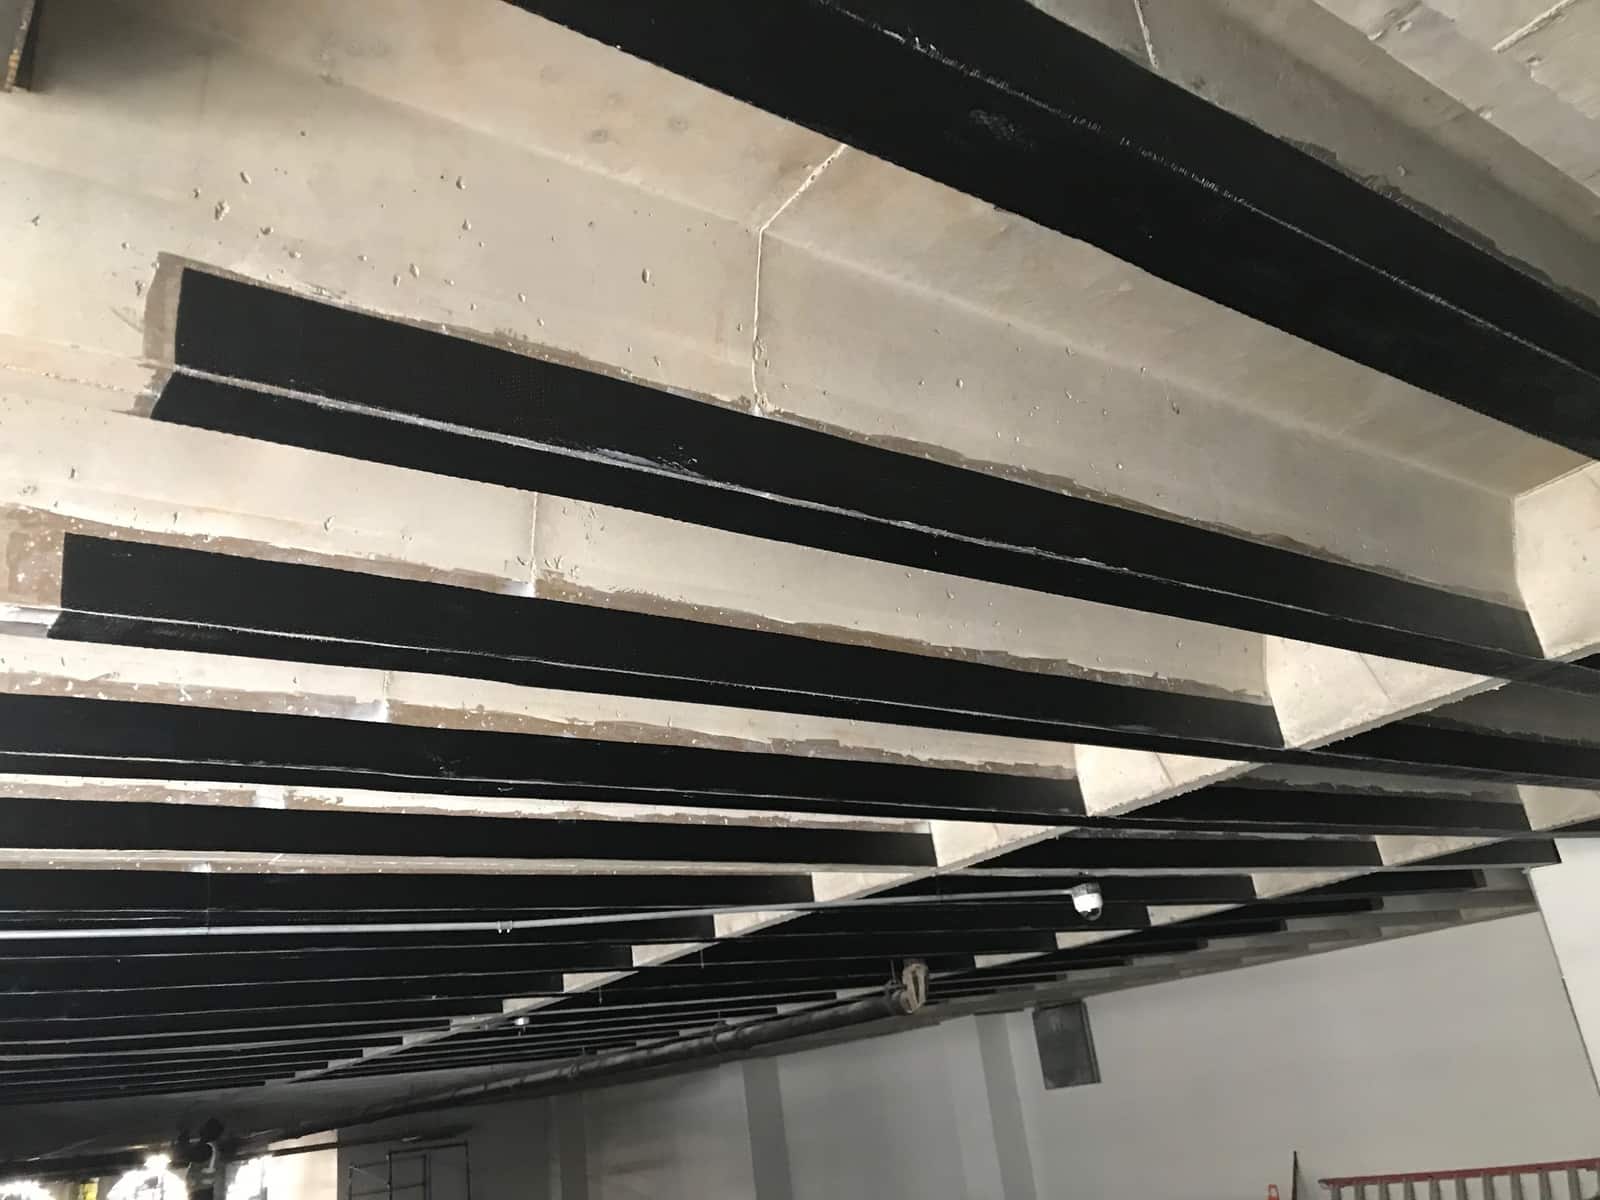
The design used Simpson’s unidirectional carbon fiber composite system, with member-specific widths and layer arrangements. The calculation package included an in-plane wall flexural check and an embedded-anchor check for the identified location. The reinforcement design was tied to the January 2021 project documents and the capacities specified by WSP. Its geometry and material assumptions were therefore specific to the garage walls rather than transferable to other building elements.
Delivery and coordination
The project’s technical coordination brought together WSP’s required capacity and Simpson Strong-Tie’s composite design prepared for Delta. The engineering package identified the wall location and governing parameters, providing a defined basis for the strengthening scope. Fiber orientation, extent and anchorage were related parts of that package, making the installation detail dependent on the complete wall design rather than fiber quantity alone.
Project significance
The Fifth garage demonstrates composite strengthening applied to a concrete wall under combined structural demands. Its distinguishing feature is the in-plane flexural objective with a corresponding anchor check. The case emphasizes the role of project-specific calculations in connecting an existing wall section to a defined composite reinforcement arrangement.