
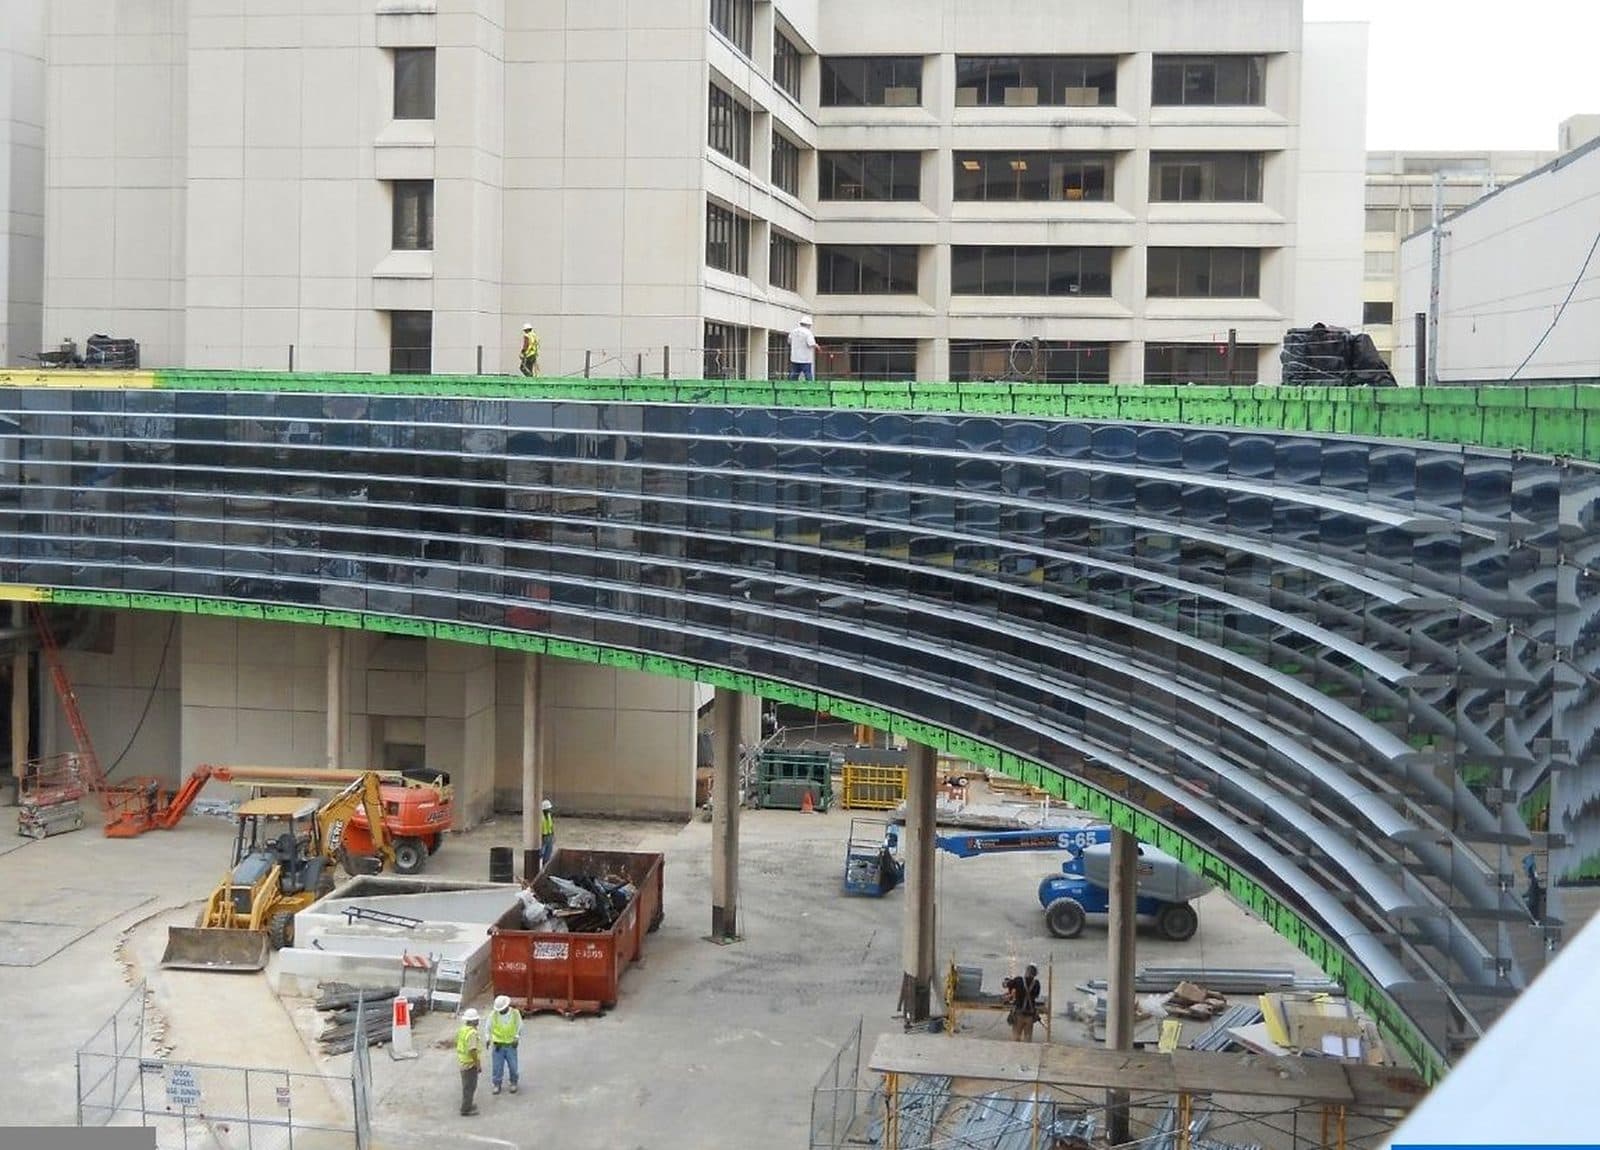
Structural Strengthening as Specialty Construction
Baylor Sammons Collins Cancer Center: an integrated retrofit case study.
Baylor Sammons Collins Cancer Center — an integrated retrofit case study: post-tensioned load-distribution ribs, concrete section enlargement and externally bonded FRP.
A structural retrofit, not ordinary concrete work
The work did not merely replace or place concrete. It modified how existing reinforced-concrete members resisted and distributed structural demands, through three coordinated strengthening techniques.
The paper is a historical case study, drawn from the project’s own presentation. It sets out the site conditions, the alternatives the team considered, the package it selected, and how that package was built and inspected.
- 01Executive summary
- 02Project conditions
- 03Engineering approach
- 04Structural work
- 05Composite strengthening
- 06Execution
- 07Verification and risk
- 08Trade characterization
- 09Conclusions and provenance
Strengthening around an operating campus
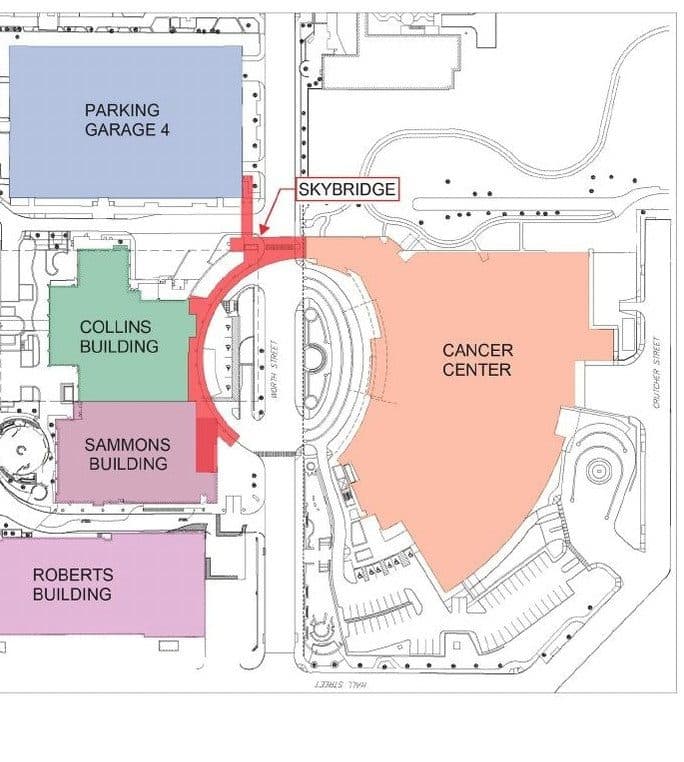
A curved skybridge connected buildings across an older, actively used concrete campus in Dallas. The bridge introduced new column reactions and transfer demands into a structural fabric that was already complex.
- Collins building
- Seven levels above grade, five below
- Structure
- Cast-in-place conventional reinforced concrete: a one-way beam-and-slab plaza deck, pan-joist framing elsewhere
- Designed
- Collins building and garage in 1969, Sammons building in 1973
- New demand
- Column reactions and transfer demands from the skybridge
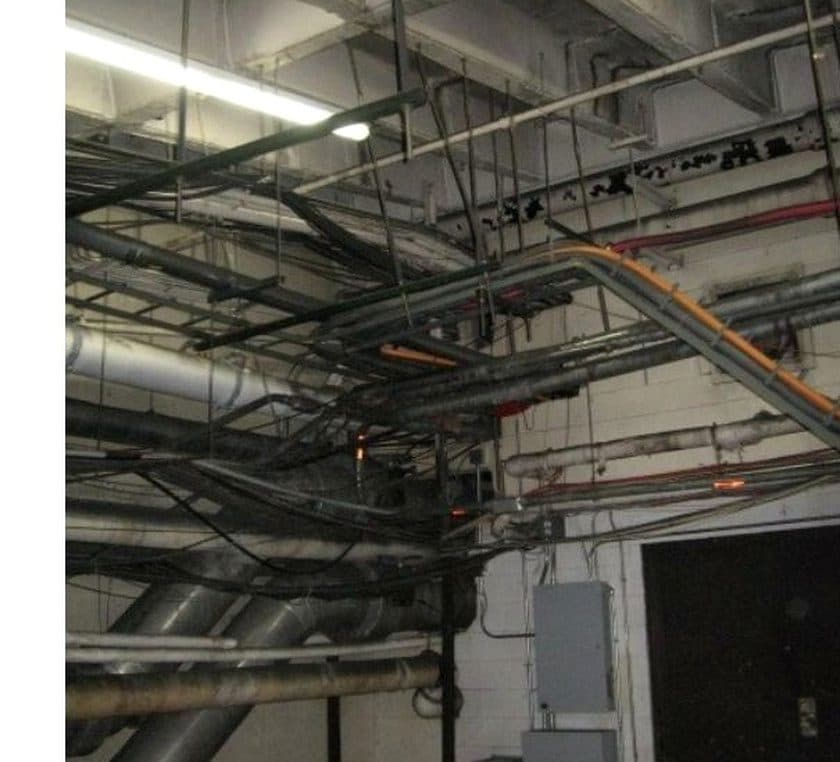
Keep open
Continuous occupancy; minimal effect on daily operations.
Protect parking
No permanent reduction in the parking count.
Preserve clearance
No loss of headroom and minimized service relocations.
Retain protection
Maintain the stated two-hour fire rating.
Alternatives considered, then a hybrid package
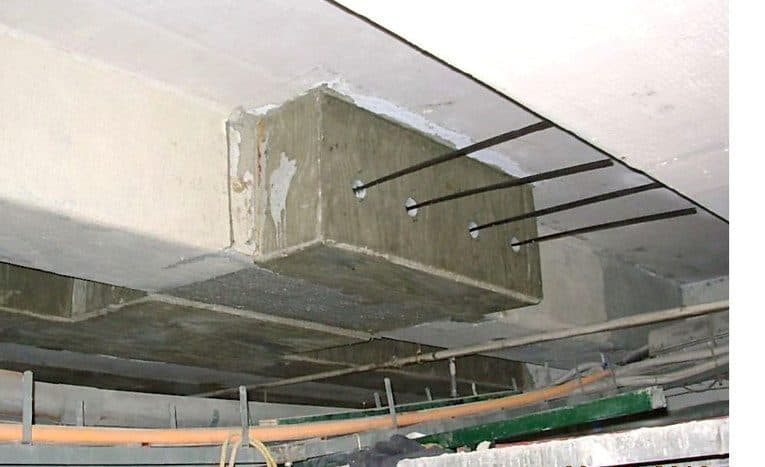
The project team considered new concrete columns, steel transfer beams, reinforcing or replacing individual beams, and external post-tensioning. New columns were shown intruding into drive lanes and removing parking stalls. The selected package instead combined three mechanisms into one coordinated transfer unit, each with a distinct function.
- 01 · Distribute
Post-tensioned load-distribution ribs
Link existing beams so they work collectively. Post-tensioning increases stiffness and strength and helps redirect the imposed reactions.
- 02 · Stiffen
Concrete section enlargement
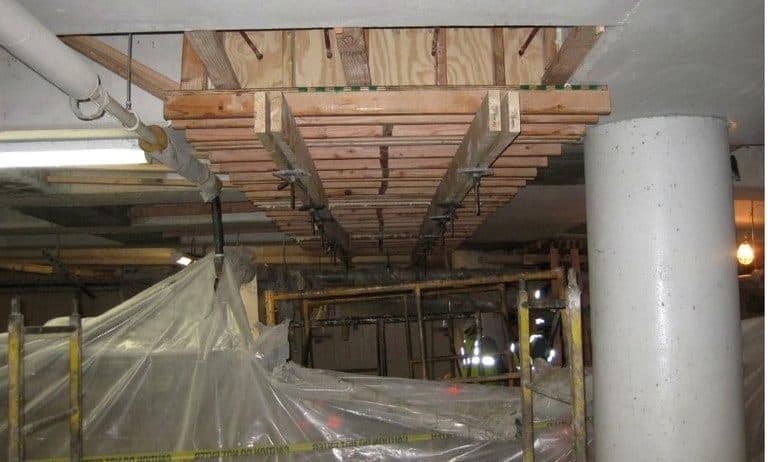
Increases section properties and controls deflection. A high-flow concrete mix, special placement procedures and suspended formwork let the garage stay in use.
- 03 · Reinforce
Externally bonded FRP
Adds flexural strength where beams were not enlarged, and shear resistance where the original reinforcing was insufficient.
The existing beams differed in size, continuity and reinforcing, so no single detail could repeat. Each condition needed engineering coordination of load sharing, stiffness, anchorage and construction sequence.
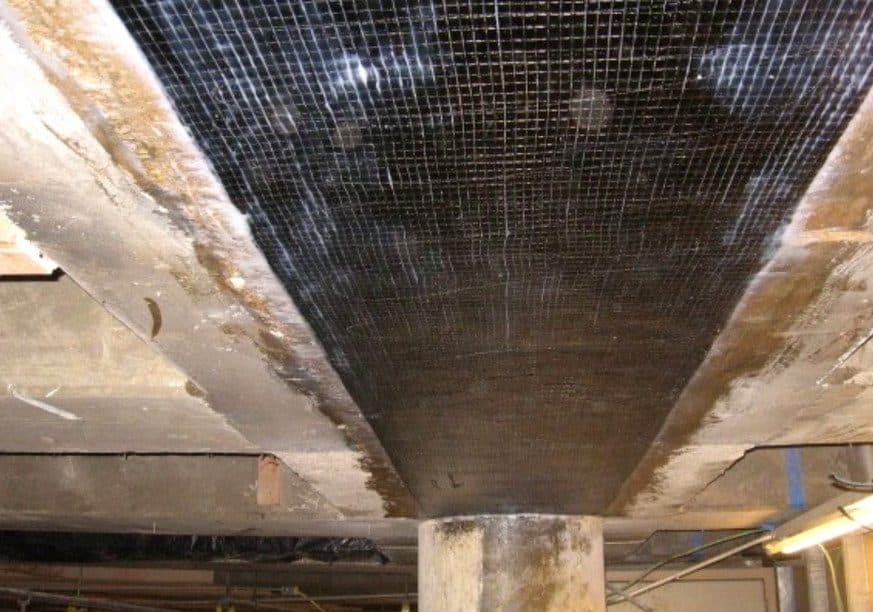
Externally bonded FRP is bond-critical
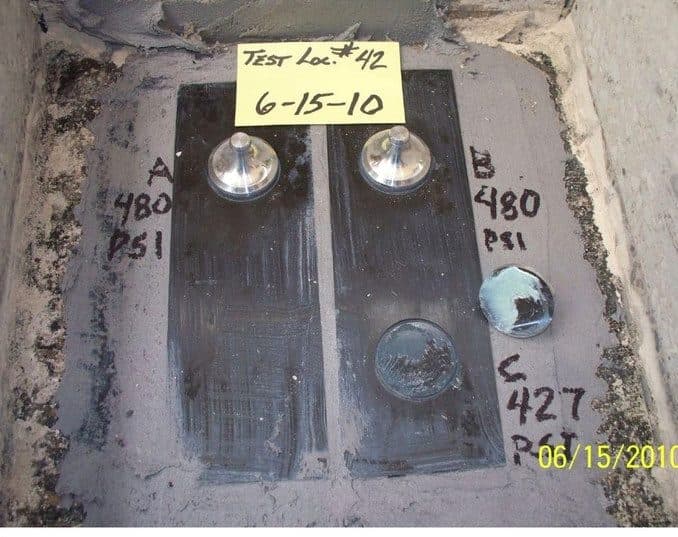
A finished CFRP strip is visually thin, but its performance depends on substrate integrity, surface profile, resin handling and load transfer. The paper sets out the preparation criteria shown in the project deck.
- 2,500 psiMinimum concrete compressive strength
- 200 psiMinimum substrate tensile strength
- CSP 3Specified concrete surface profile
- Sound, cleanDefects repaired, active corrosion stopped
These historical criteria are not a universal FRP specification. Governing codes, materials, anchorage, environment and acceptance methods require project-specific engineering review.
Inspection as part of the method
The project lists a dedicated formwork engineer and an FRP special inspector. Verification may involve distinct hold points, and passing one inspection does not establish the adequacy of the whole system.
- 01Substrate
- 02Reinforcement
- 03Temporary works
- 04Placement
- 05Bonded composites
Four transferable lessons
- Diagnose before detailing
- Record structural history and observe actual access, existing reinforcement and prior repairs.
- Design for constructibility
- A design that eliminates columns in drive lanes may still fail if it requires untenable formwork or MEP disruption.
- Treat the interface as structure
- Repair quality, substrate strength, surface profile and resin and cure conditions matter in bonded FRP.
- Coordinate one load path
- Engineer-of-record design, delegated temporary works, specialist installation and inspection must agree on sequence and acceptance.
Credited as the source documents them
- Baylor Health Care System
- CBRE
- Perkins+Will
- MEDCO Construction
- RLGStructural engineer of record
- SikaConcrete materials
- Delta Structural TechnologyStrengthening subcontractor
- Garner Consulting GroupFormwork engineering and FRP special inspection
The paper keeps each participant’s role as the project presentation records it, rather than implying any one of them performed every function. It is a new synthesis of that presentation, not a project specification, an as-built record or a stamped design report.
Read the full case study
Ten pages on the conditions, the engineering approach, the structural and composite work, its execution and verification, and what transfers to other retrofits.
PDF · 10 pages · 2.3 MB