1500 Post Oak
A Level 1B strengthening addition addressed two TJ41 joists supporting new equipment at 1500 Post Oak in Houston.
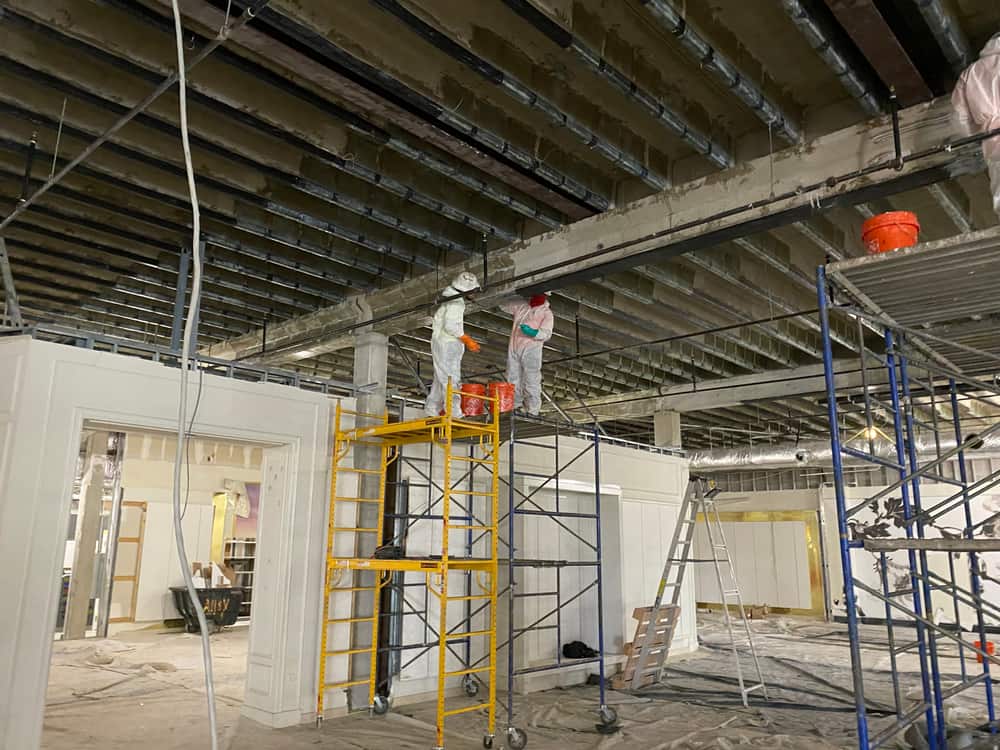
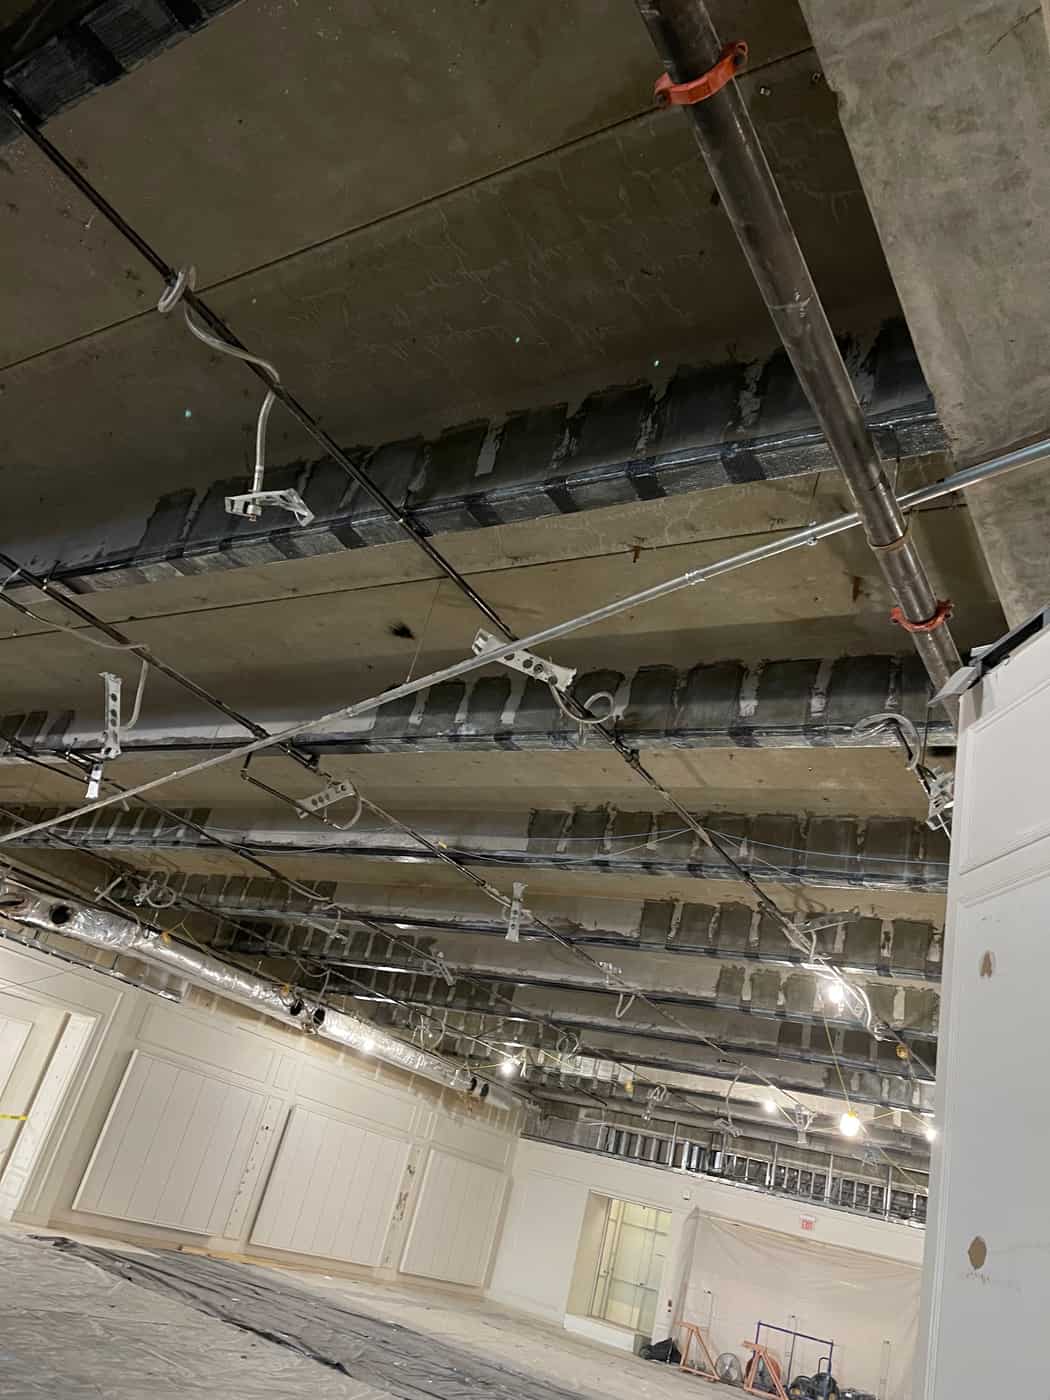
Delta Structural Technology completed strengthening work at 1500 Post Oak in Houston. An additional Level 1B package addressed two TJ41 joists supporting equipment to be installed above the slab. Delta coordinated with D.E. Harvey Builders and Fyfe on a carbon FRP shear design, linking the equipment installation requirement to the existing floor framing and the information needed for the specialty engineering.
- Market
- Commercial
- Services
- CFRP joist shear strengthening for equipment loads
- Location
- Houston, Texas
- Structural members
- Joist
Project challenge
The additional work arose after Delta had left the jobsite, creating a need to resolve the reinforcing detail and plan a return. The general contractor provided an RFI response and structural plan identifying the two joists. Before the FRP design could be developed, the team needed enough information about the members and equipment loading to define the upgrade accurately.
Project approach
Delta reviewed the requested equipment-related reinforcement with the general contractor and forwarded the RFI and joist information to Fyfe's design engineer. Fyfe then issued a CFRP shear design for the TJ41 joists and invited review of the calculations and drawings. The technical approach targeted the identified joists and the stated shear requirement, with engineering coordination used to translate the loading information into a reinforcing detail.
Delivery and coordination
The correspondence connected Harvey's project management team, Delta's field and operations personnel, and the FRP designer. Delta arranged a project meeting after receipt of the shear design and emphasized the need to carry out the additional work promptly. That sequence is characteristic of a small reinforcing addition within a larger construction effort: confirm the load and member, obtain the detail, and coordinate the return to the work area.
Project significance
The Level 1B addition demonstrates how an equipment installation can create a local strengthening requirement in an existing floor. Its value as a case study lies in the coordination between equipment demand, joist identification and specialty design. A clearly defined member-level package gives the construction team a practical way to address the structural interface of a late equipment-related change.