Air National Guard Bldg 406 Renovation
A wall-by-wall survey linked photographs, penetrations and bond-beam obstructions to FRP installation planning at Air National Guard Building 406.
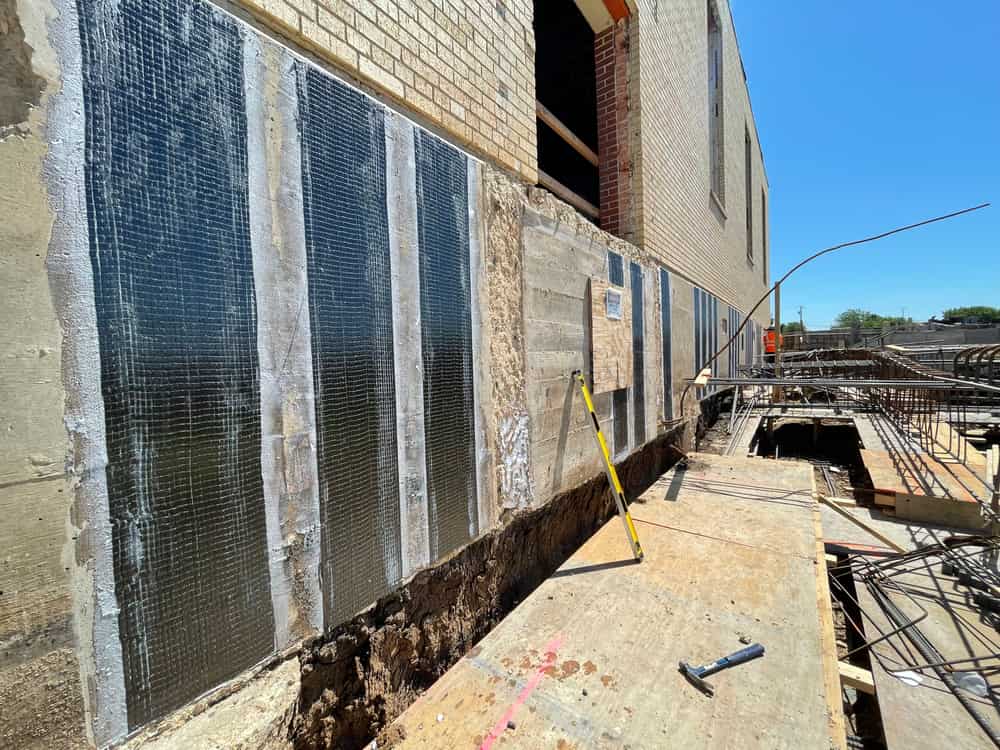
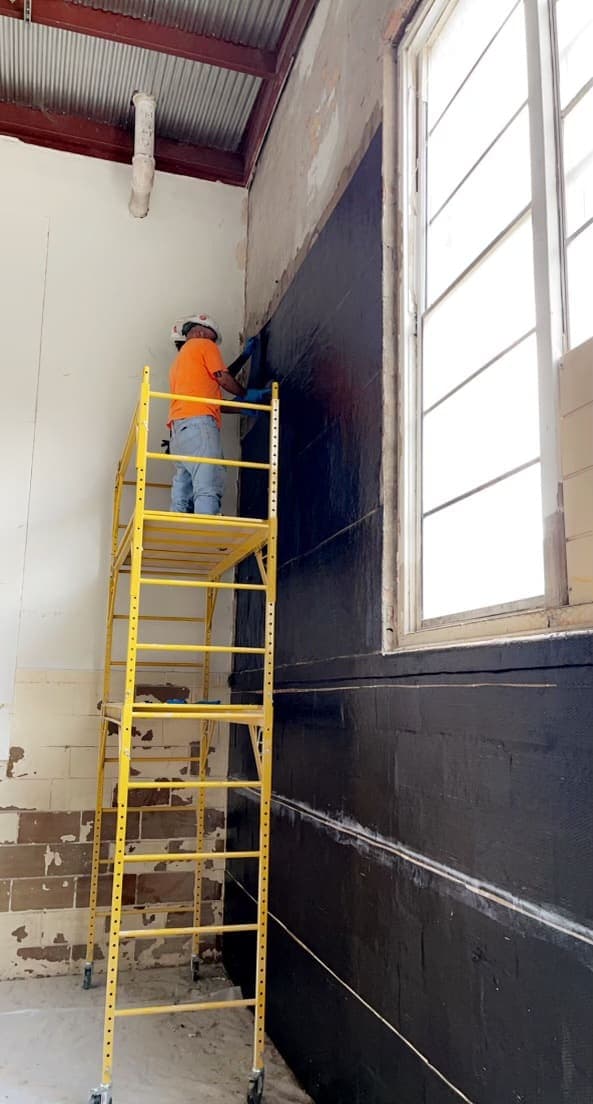
Delta Structural Technology completed work for the Air National Guard Building 406 renovation in Tennessee. A detailed field survey mapped wall penetrations and obstructions affecting the FRP installation. The survey connected plan locations, wall elevations and labeled photographs, helping the team identify where existing construction would interfere with access to the intended reinforcement surfaces.
- Market
- Military & Government
- Services
- FRP installation planning and wall-penetration survey
- Location
- Tennessee
- Structural members
- Concrete Beam StrengtheningWalls
Project challenge
The work involved obstructions around masonry bond beams and joist bridging. Their elevation relative to the top and bottom bond beams was important to the reinforcing layout. A general photograph of a room would not provide the same installation information as a wall-by-wall record. The team therefore needed a method that located obstructions consistently across building levels.
Project approach
Delta labeled the walls on each level and prepared elevation sketches showing dimensions, block-course interfaces and obstructions. Corresponding photographs were identified on each sketch and labeled to the wall location. Joist bridging at the upper bond beam was specifically identified for removal and reinstallation by the general contractor to provide access for flexural FRP. The field notes were sent for engineering review and refinement.
Delivery and coordination
The survey was shared with the design team before additional effort was spent formalizing the drawings. This allowed the engineer to respond to the information format and the observed constraints. Delta also coordinated the practical access interface with the contractor responsible for moving the bridging. The process tied field measurements and photographs directly to the construction planning required for the reinforcement.
Project significance
Building 406 illustrates how a structured existing-conditions survey can support composite installation in a renovation. The work converted scattered obstructions into locations the project team could review and address. Its technical value lies in linking the wall geometry, bond-beam positions and access requirements before those conditions become installation conflicts.