Allen Tower Stair B Penetration Reinforcement
Two-sided carbon fiber reinforcement at stair-wall penetrations, coordinated across tower levels and with swing-stage access.
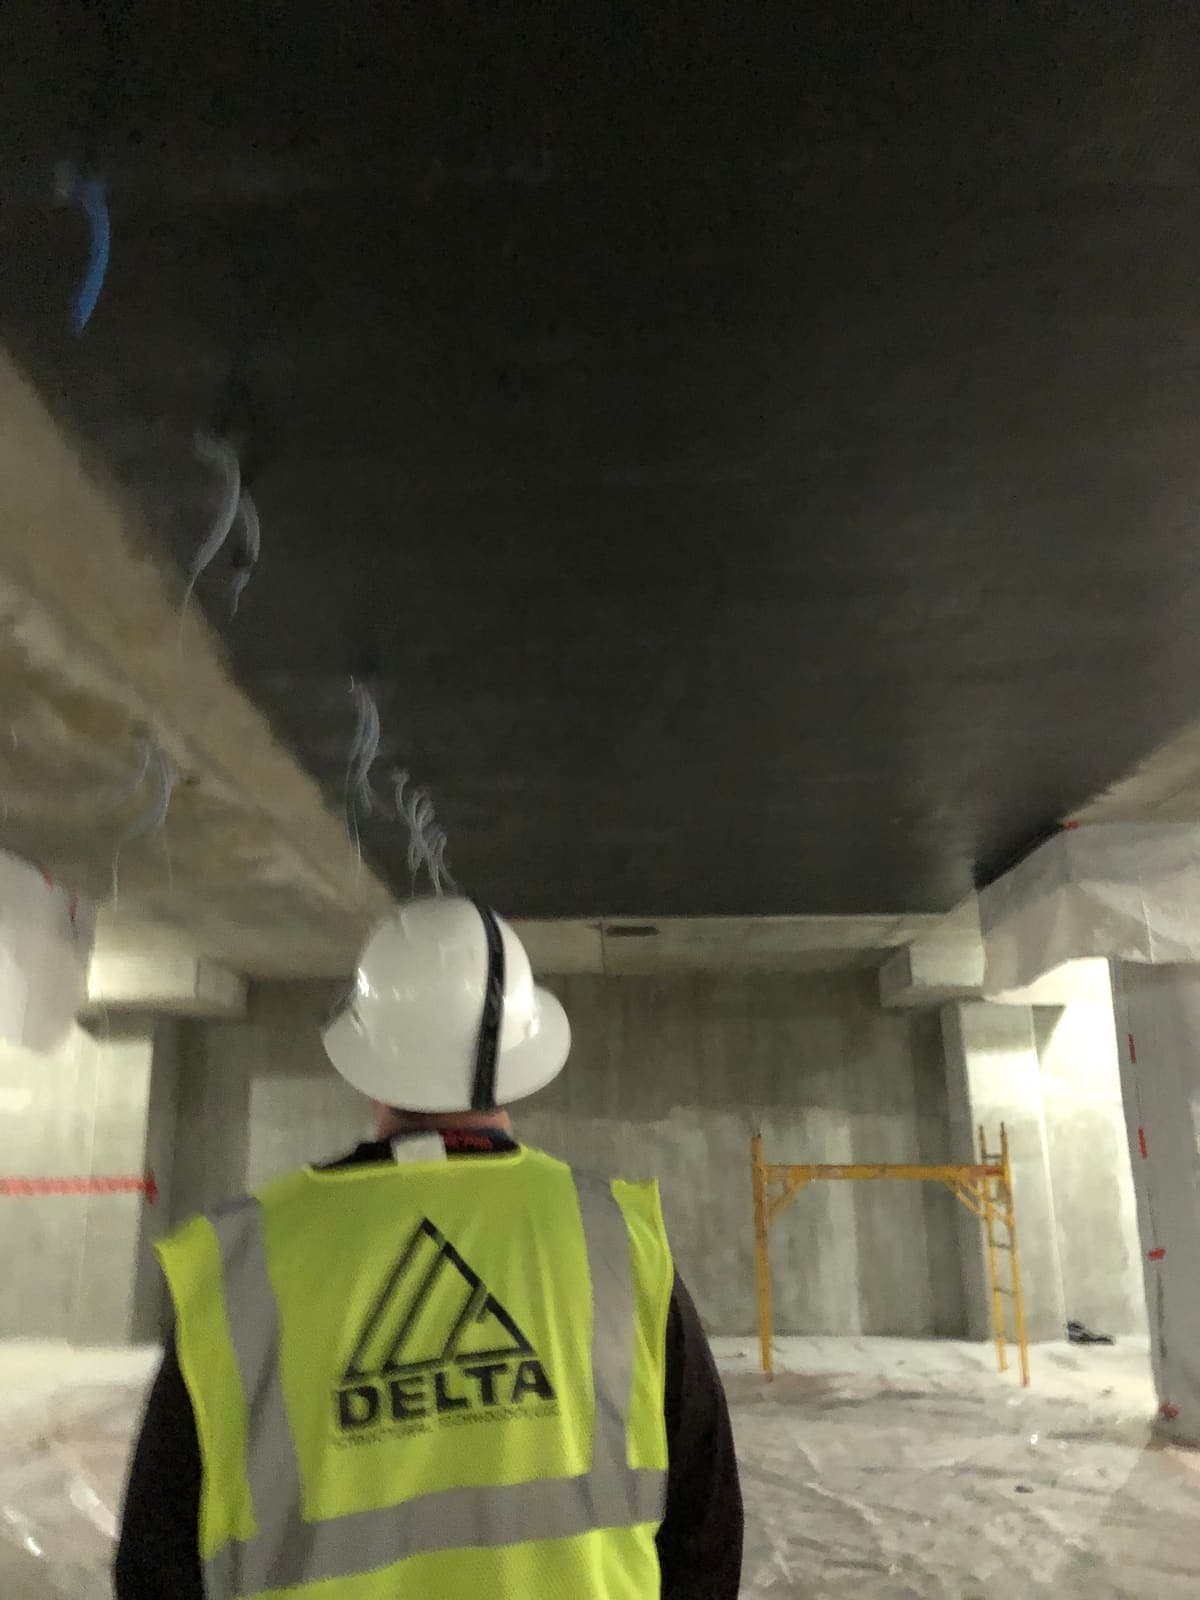
Delta Structural Technology completed carbon fiber wall strengthening associated with Stair B at Allen Tower. The scope addressed core-hole penetrations at multiple levels and placed reinforcement on both faces of the affected walls. The project combined opening-specific composite details with a practical access plan for surfaces that could not all be reached from the same side.
- Market
- Commercial
- Services
- CFRP wall-opening reinforcement
- Structural members
- Walls
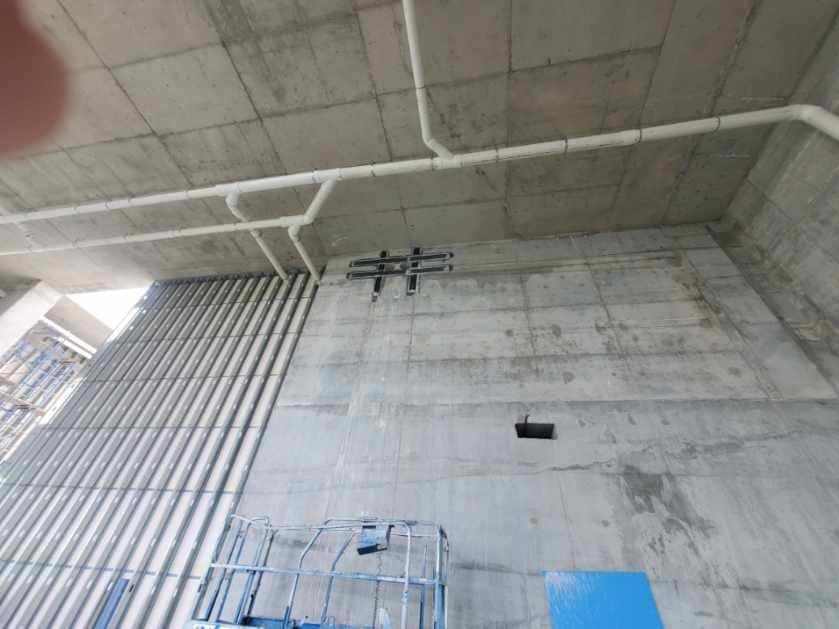
Project challenge
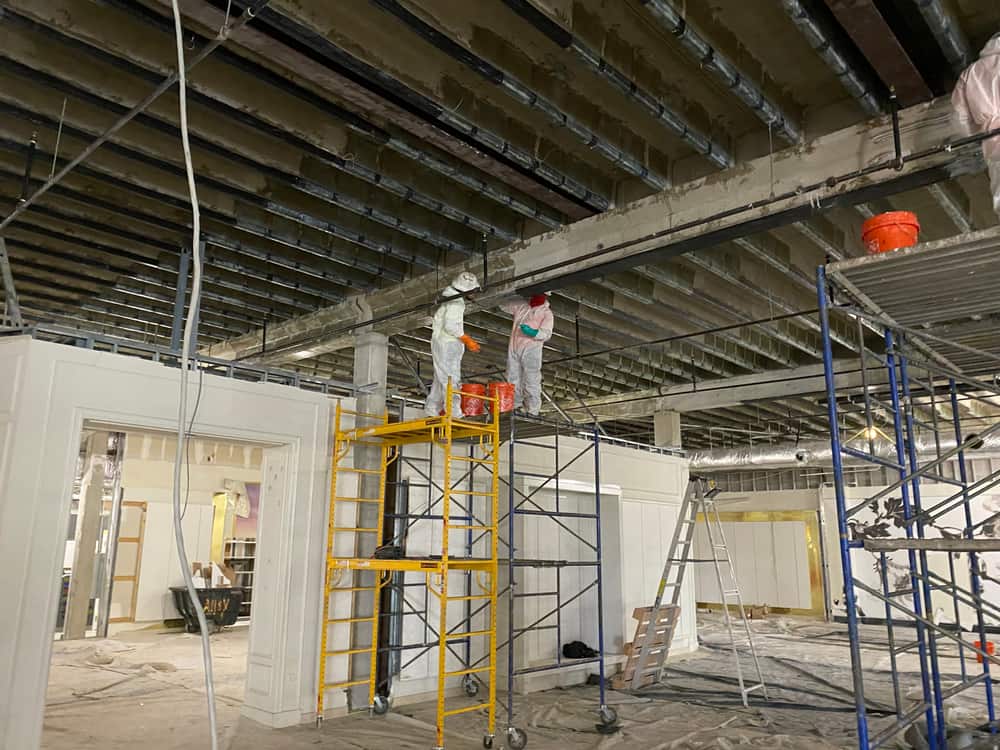
The design required reinforcement around penetrations on different tower levels. Access to the back face of the stair walls was a particular constraint because the carbon fiber detail called for treatment on both sides of each core hole. The installation therefore needed more than an interior work platform: the opposite face also had to be made available.
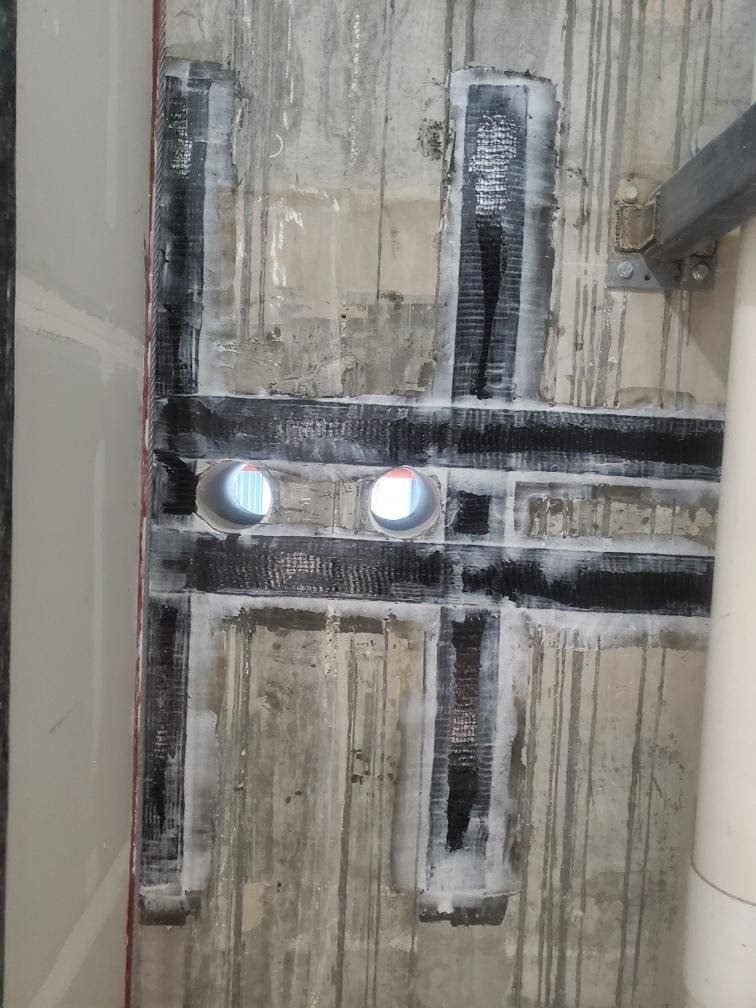
Project approach
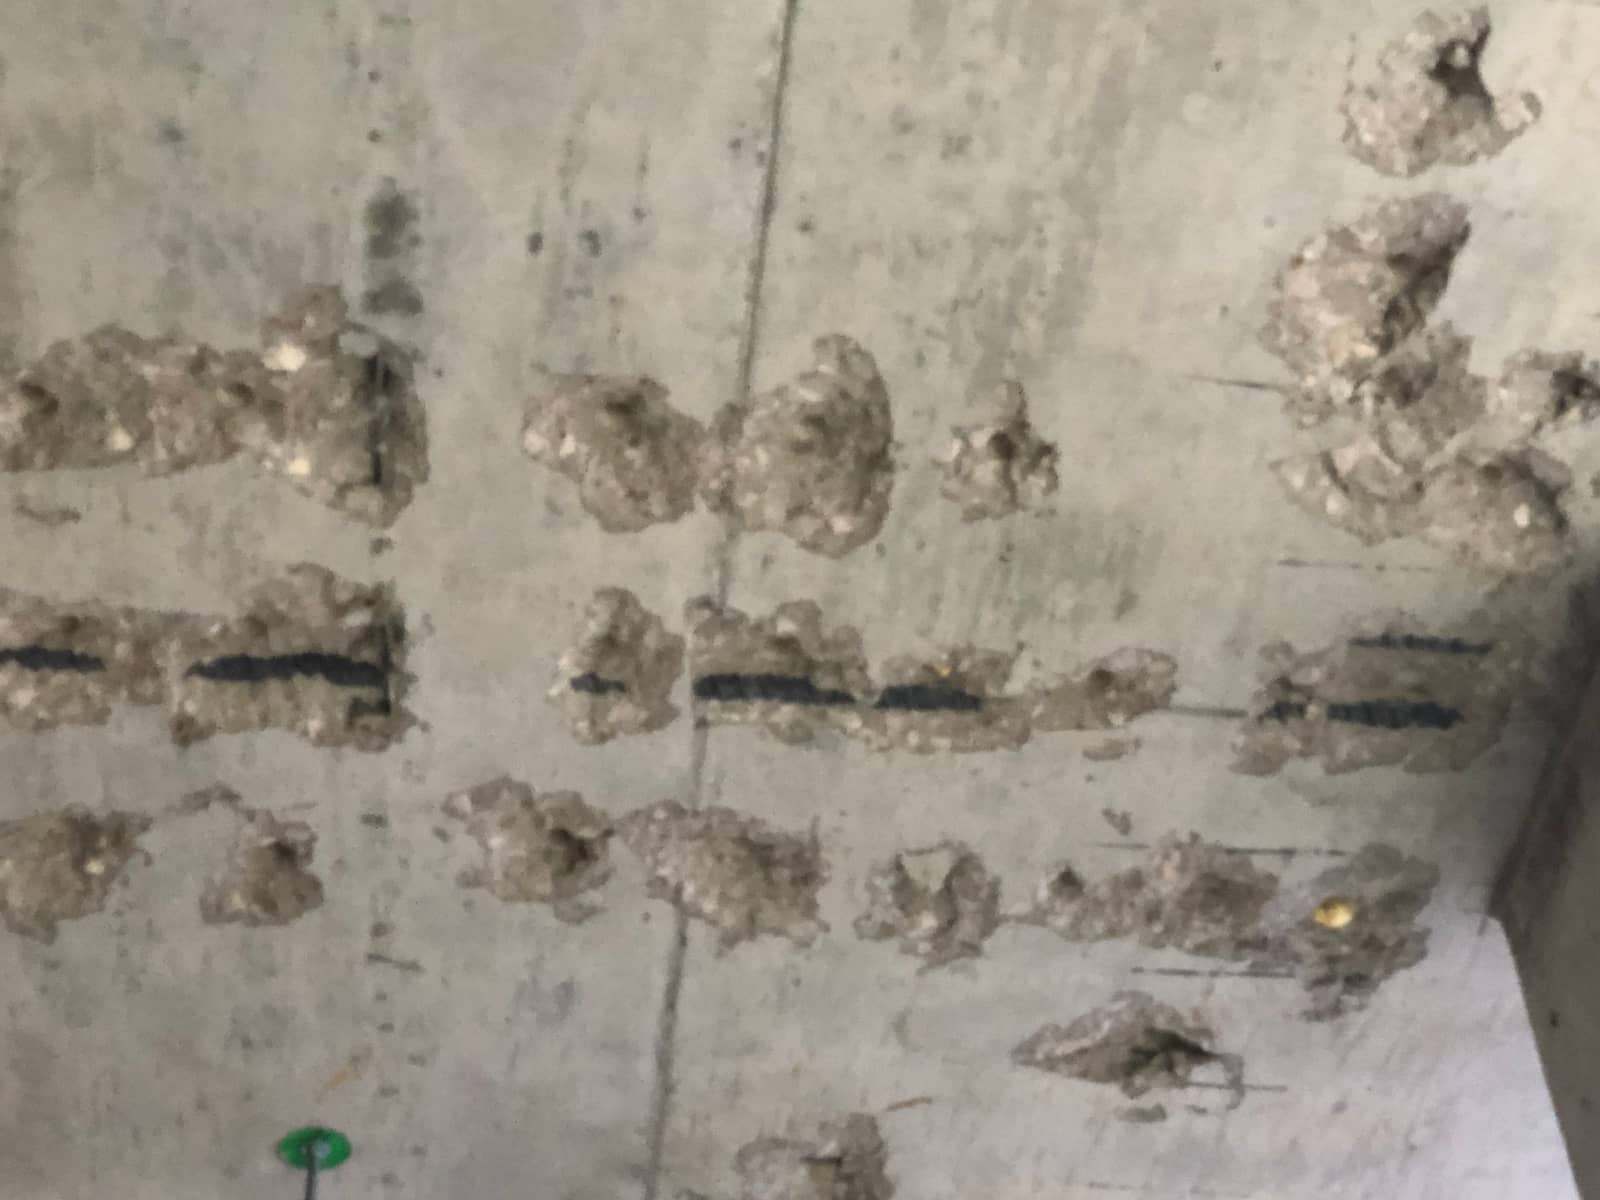
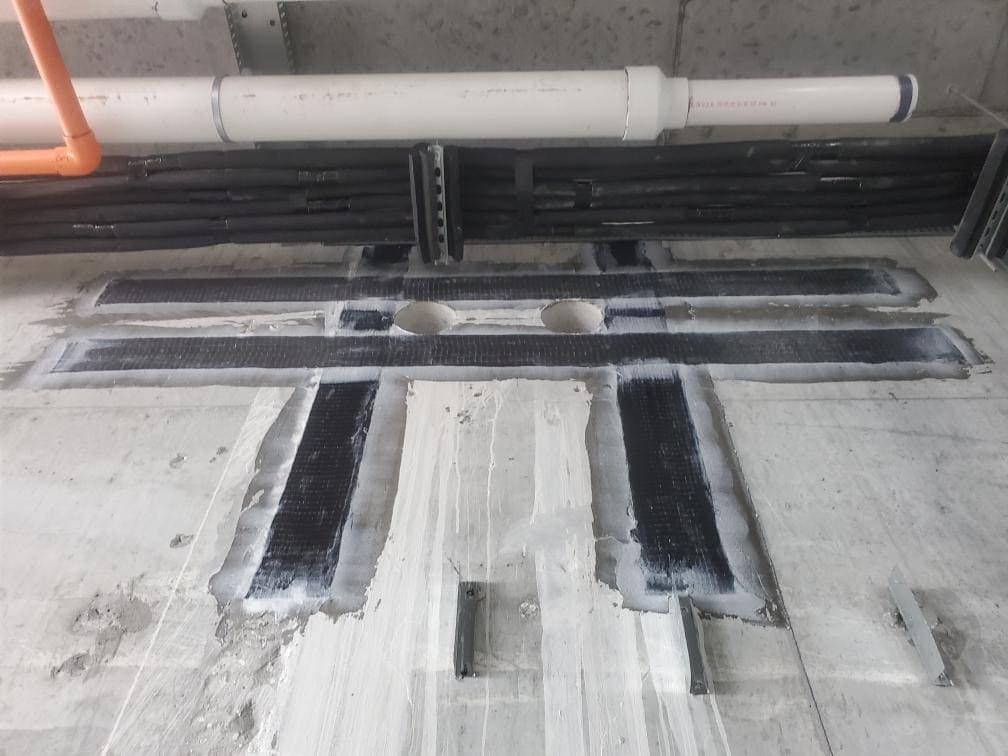
Delta’s scope used carbon fiber sheeting around the wall penetrations in accordance with the project sketches, with final calculations and drawings to follow. The work plan included staging, surface preparation, reinforcement layout and composite placement. The essential technical feature was the two-face arrangement at each opening. Rather than treating the core as a surface patch, the reinforcement scope addressed the wall faces around the new penetration.
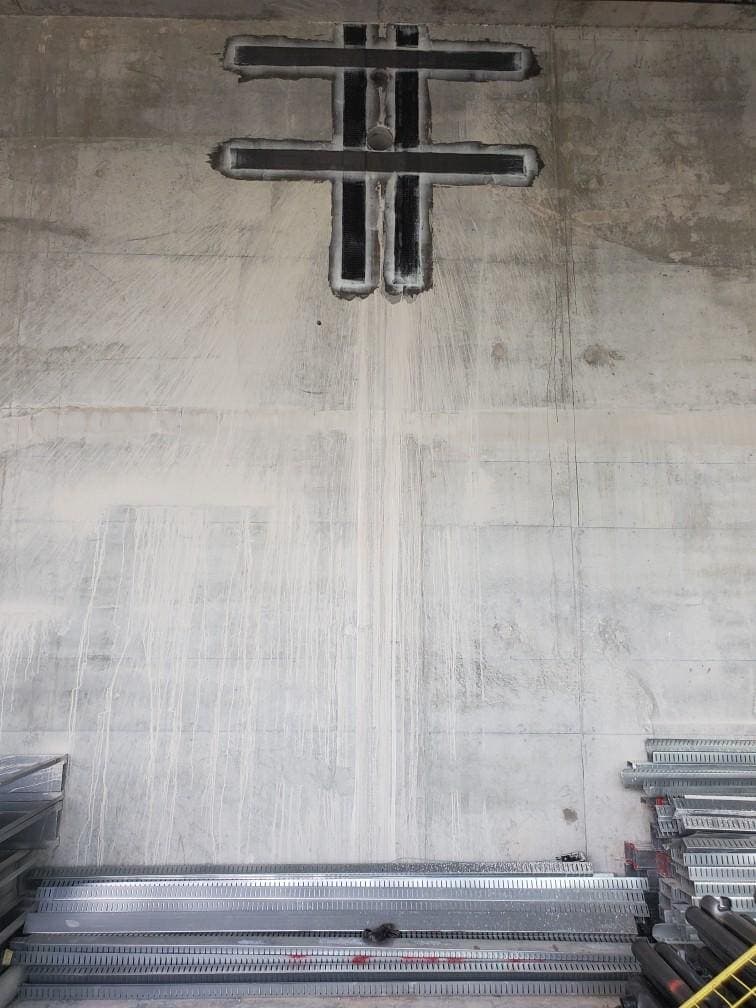
Delivery and coordination
The scope developed for G.T. Leach identified swing-stage access as necessary for the back side of the walls. The opening schedule distributed the work across several levels, requiring coordination of both location and access. Engineering submittals connected the proposed sketches with the final reinforcement design. These interfaces made access planning a central part of the installation, alongside preparation of the receiving concrete.
Project significance
Allen Tower’s Stair B work illustrates the access implications of two-sided wall reinforcement in a multilevel building. The defining requirement was reaching both faces of each penetration at separated elevations. The case shows why an opening repair must be planned around the entire reinforcement geometry, including surfaces beyond the immediate interior work area.