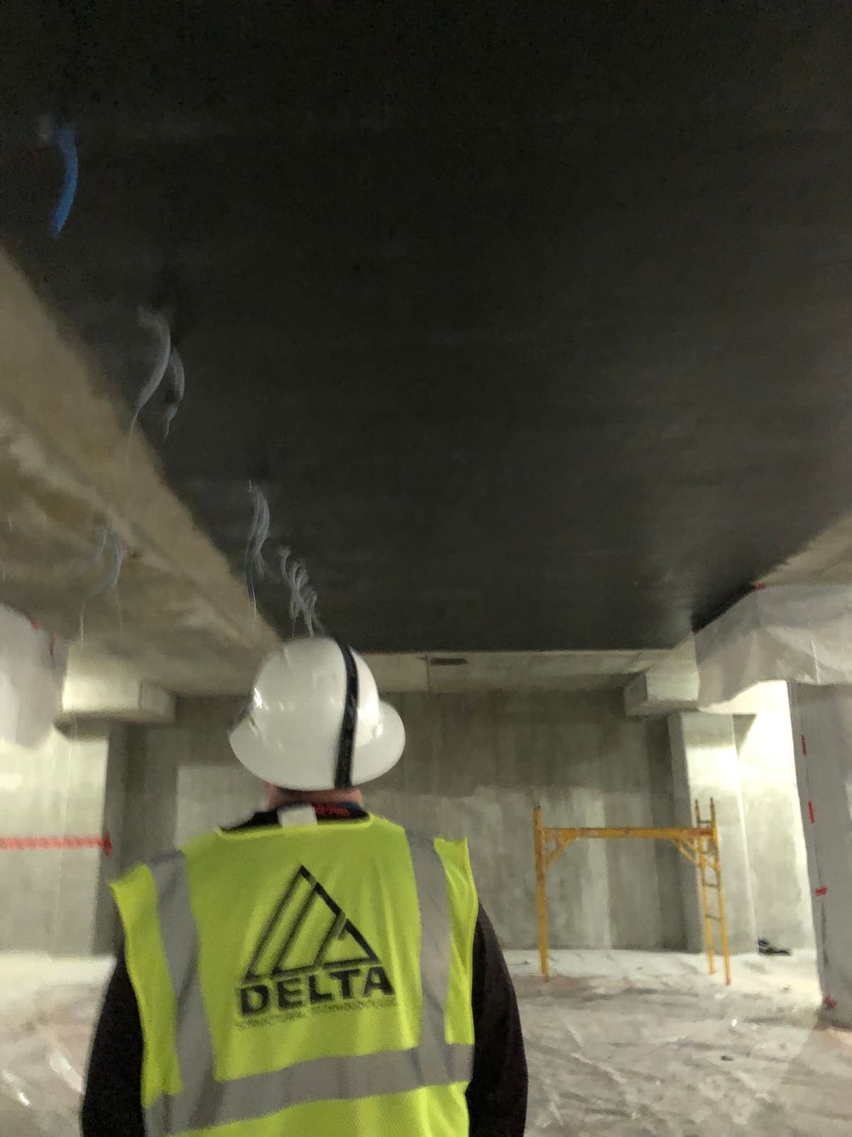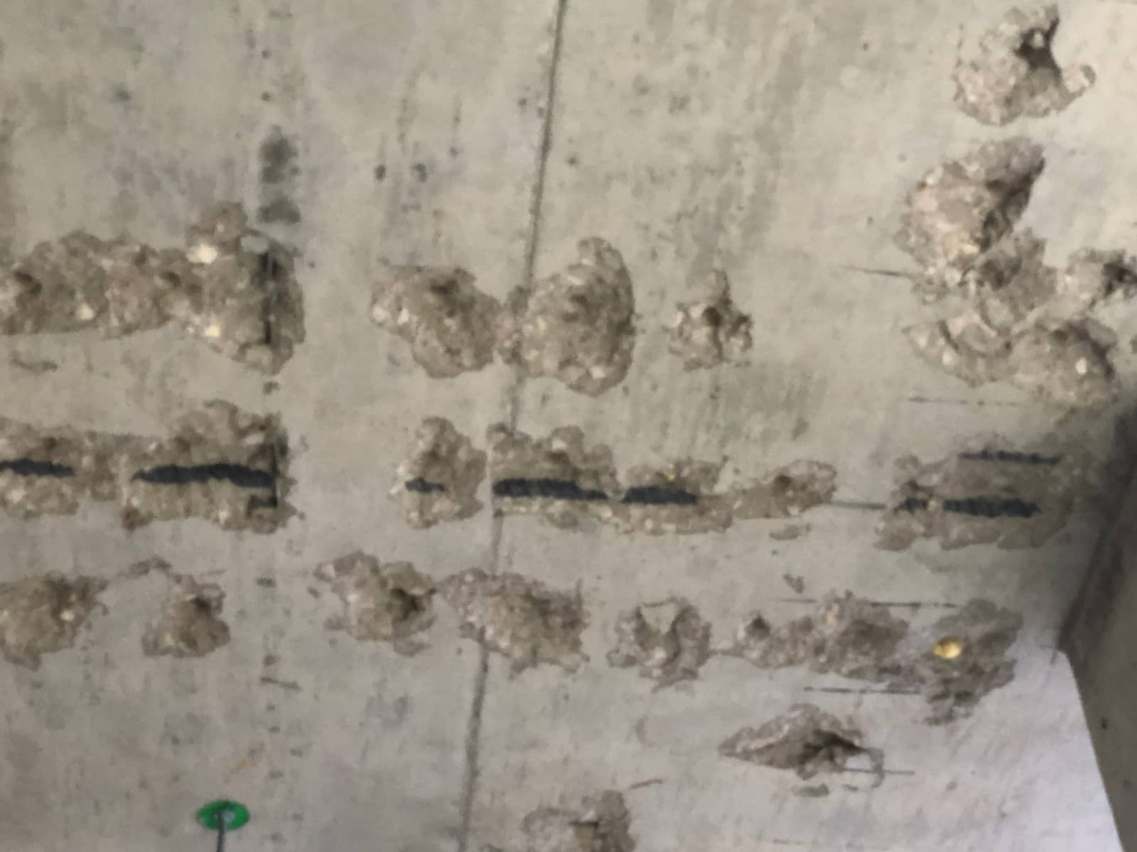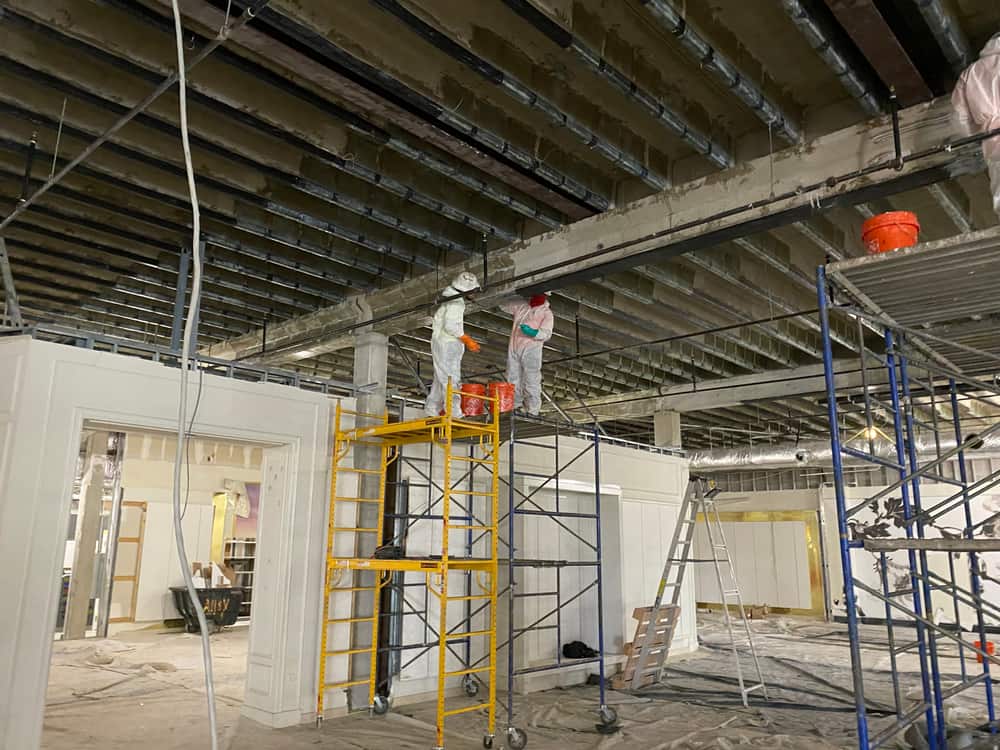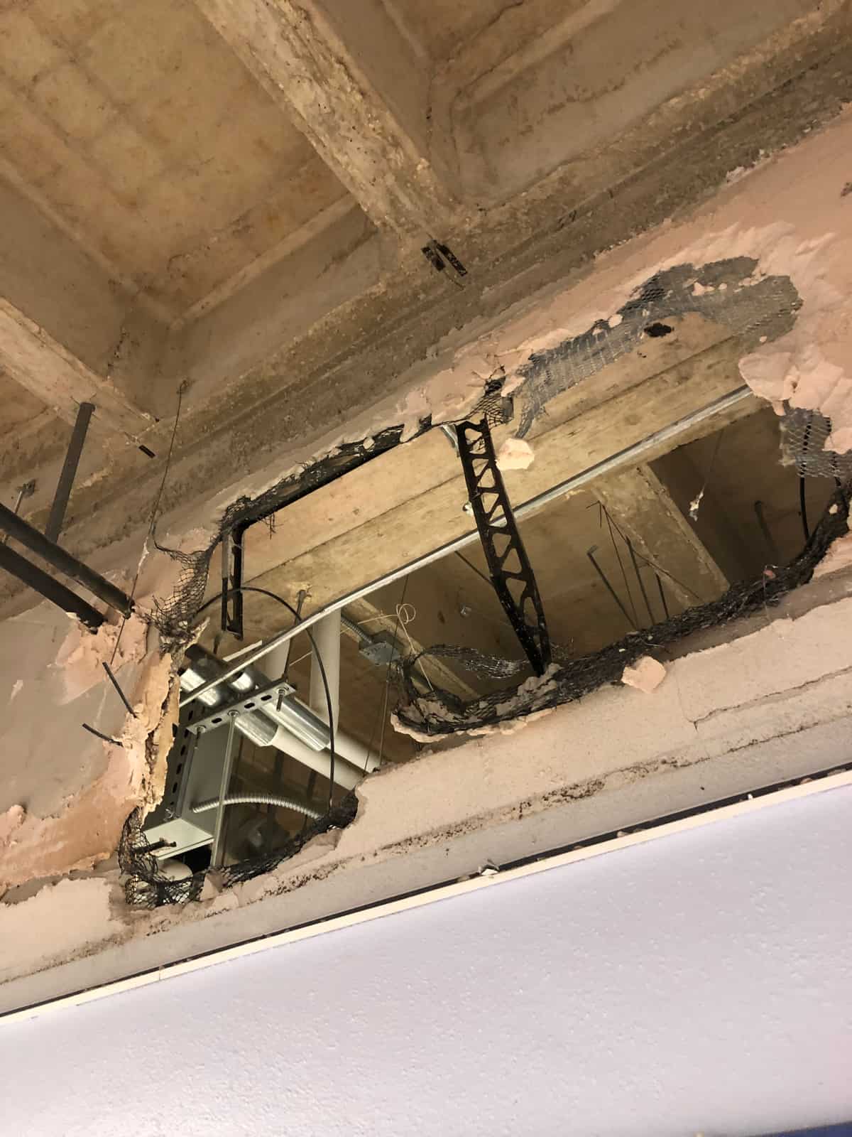
Gainesville Slab Penetration
Slab-opening reinforcement in Gainesville required translating the specified moment demand into a defined FRP system and installation configuration.
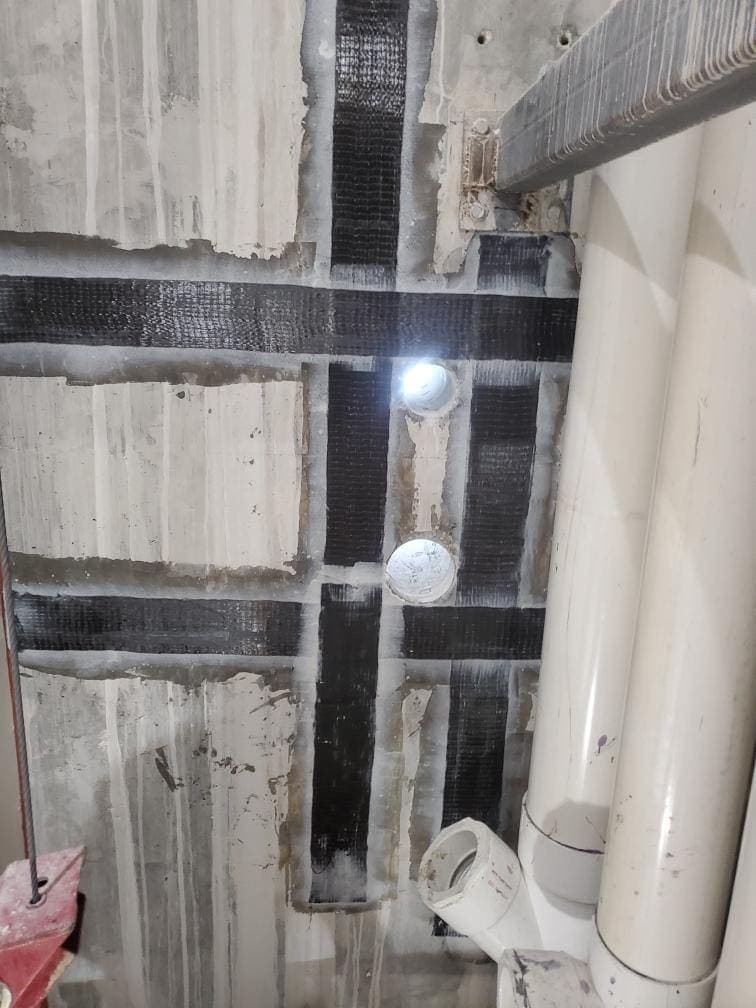
Delta Structural Technology completed slab-penetration strengthening in Gainesville, Florida. The engineering exchange focused on defining a composite system for a detail that assigned FRP design to the specialty team. Fyfe evaluated reinforcement configurations against the specified moment demand, providing a basis for the strengthening package around the existing slab opening.
- Market
- Commercial
- Services
- Slab-penetration FRP reinforcement
- Location
- Gainesville, Florida
- Structural members
- Slabs
Project challenge
The initial drawing identified the need for FRP but left the system details to be developed. The team therefore needed to translate a structural demand into fabric type, width and layer configuration. Existing slab depth and concrete strength were part of the design assumptions. Defining those parameters was necessary before an installation proposal could be prepared with a clear reinforcing scope.
Project approach
Fyfe’s preliminary response proposed Tyfo SCH-41 reinforcement and described alternatives using different widths and layer counts. Both configurations were evaluated for the same required moment demand under the stated slab assumptions. Delta’s role included obtaining those system details and integrating them with the slab-penetration scope. The exchange shows how composite design can be developed from a performance requirement on the structural drawing.
Delivery and coordination
Delta coordinated directly with Fyfe’s engineering staff to move from the project detail to a preliminary reinforcing design. The correspondence kept the demand and the underlying assumptions together, allowing the system selection to be considered in context. It also distinguished the engineer’s proposed configurations from a final installation quantity, which would depend on the approved design and site requirements.
Project significance
The Gainesville case illustrates a common interface in existing-building work: a structural drawing establishes the need for reinforcement, while the specialty designer defines the composite arrangement. Its technical value lies in the progression from demand to an explicit system configuration. That progression gives the construction team a defined basis for planning reinforcement around an opening.