Hall and Main Slab
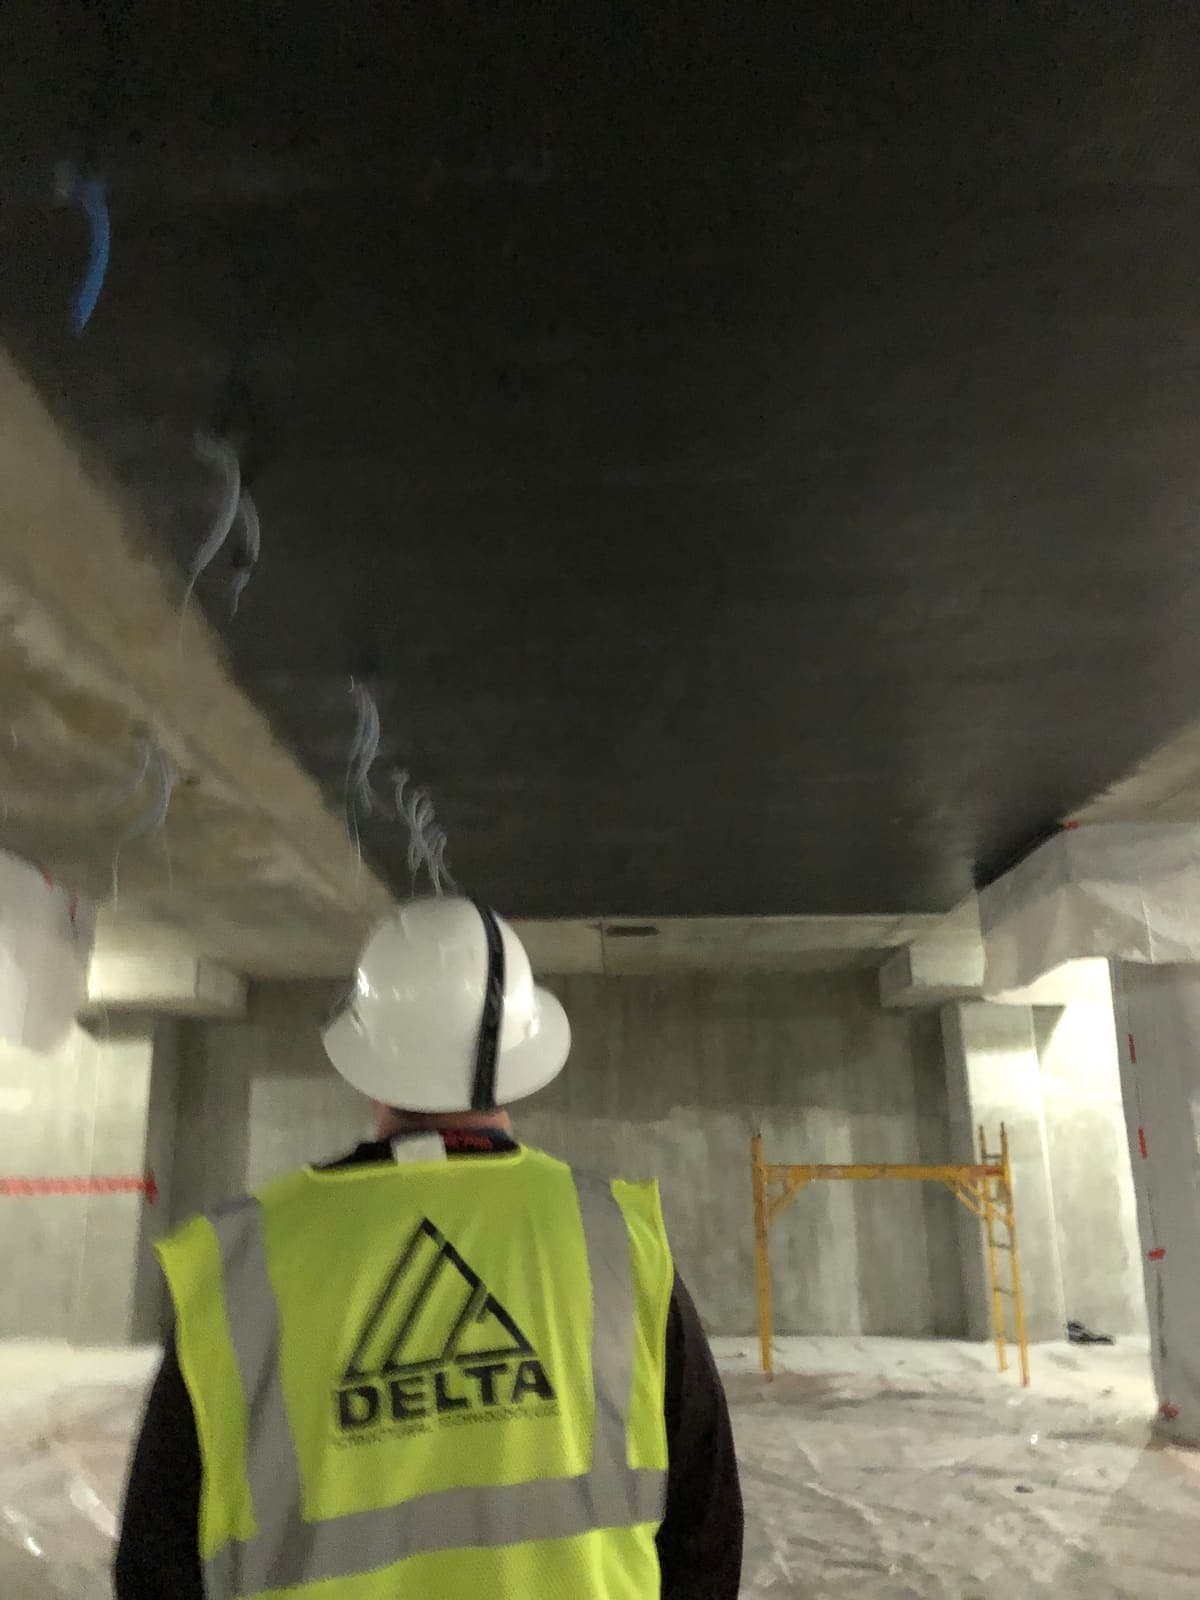
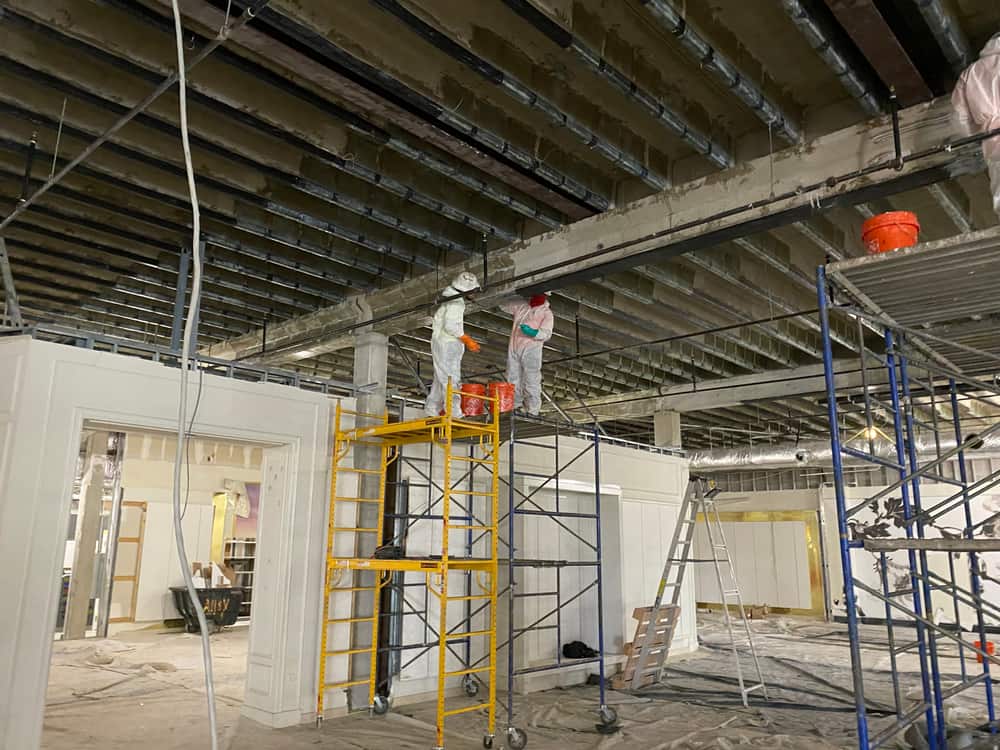
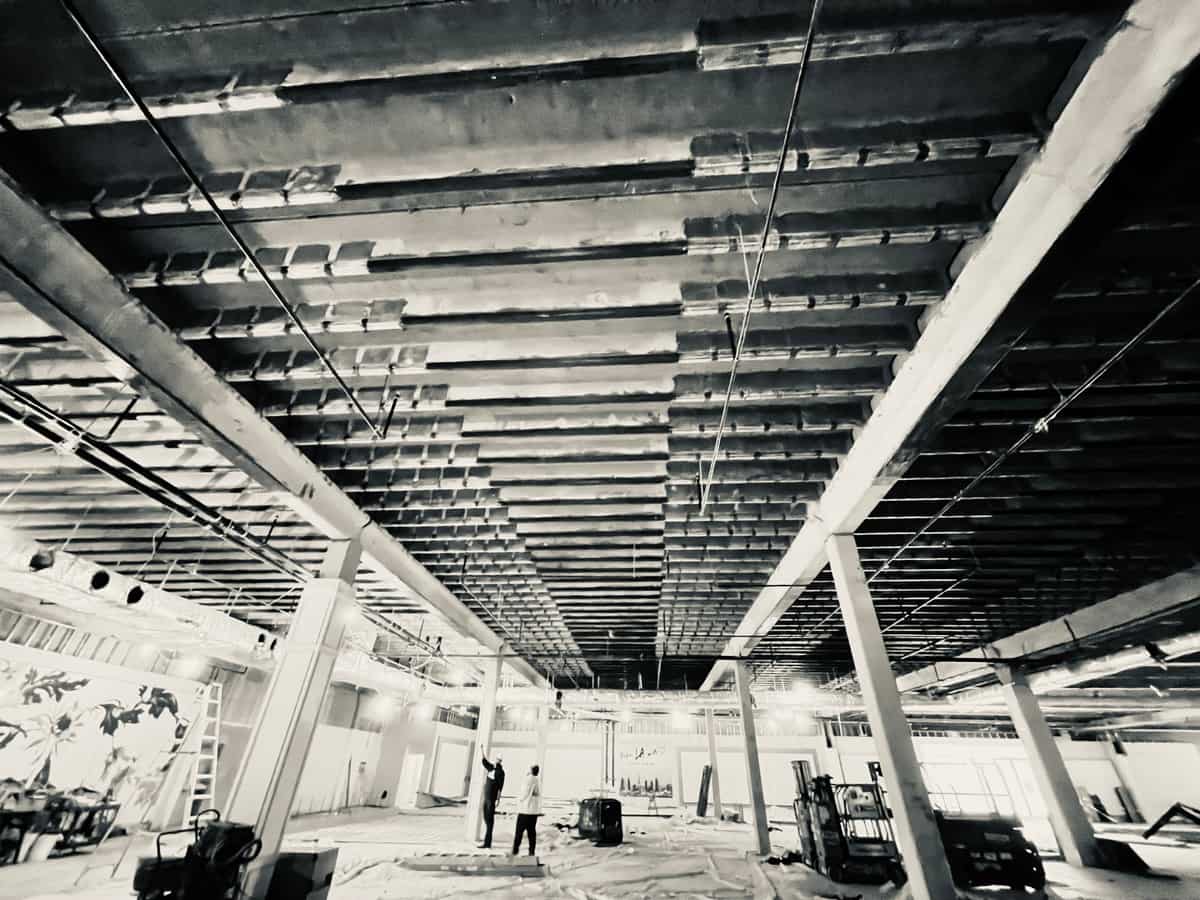
Underside carbon FRP reinforcement strengthened the Level 8 slab at Hall and Main using a differentiated strip layout.
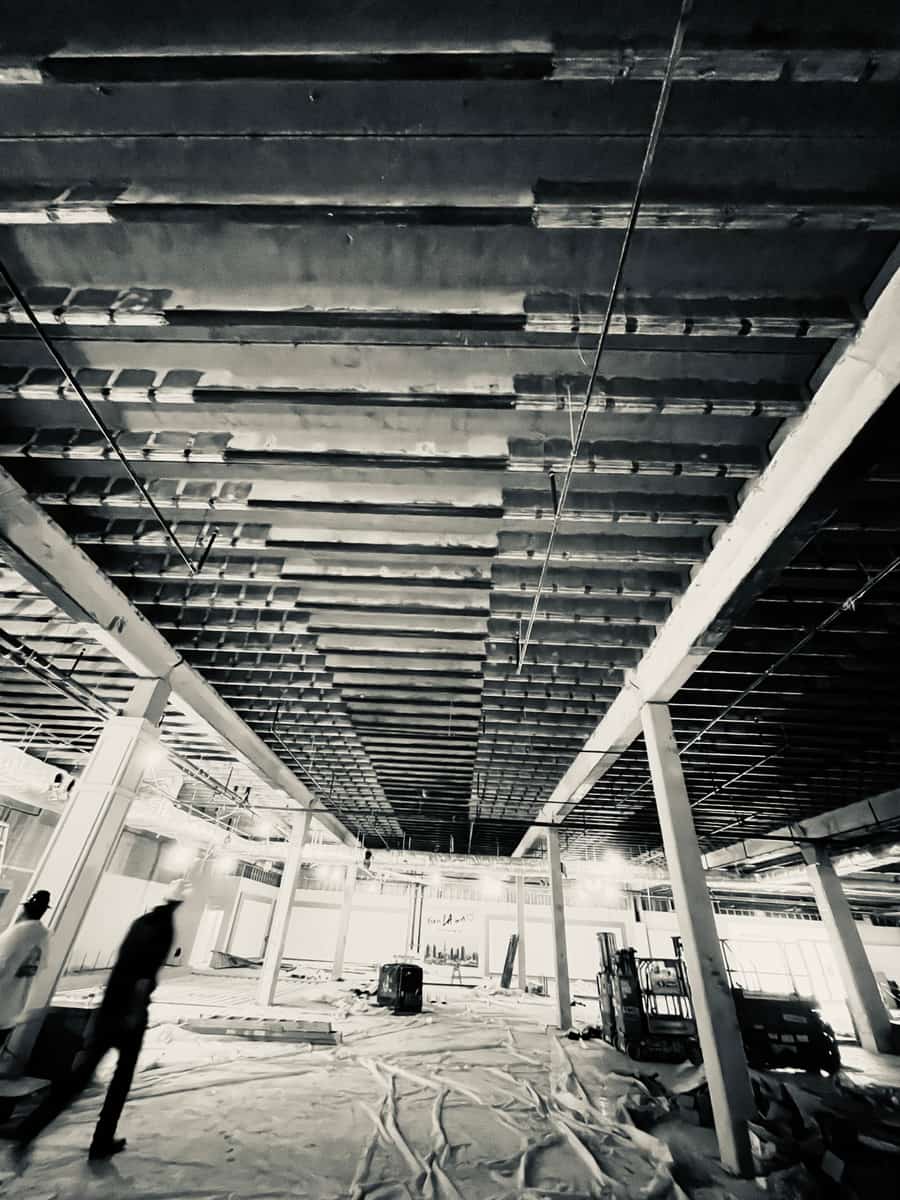
Delta Structural Technology completed slab strengthening for the Hall and Main addition in Dallas. The Level 8 package used externally bonded carbon FRP on the underside of the slab to increase flexural capacity. Simpson Strong-Tie prepared the sealed calculations and shop drawings, with different layer requirements for the side and middle strips of the reinforcing layout.
- Market
- Commercial
- Services
- Level 8 slab flexural strengthening
- Location
- Dallas, Texas
- Structural members
- Slabs
Project challenge
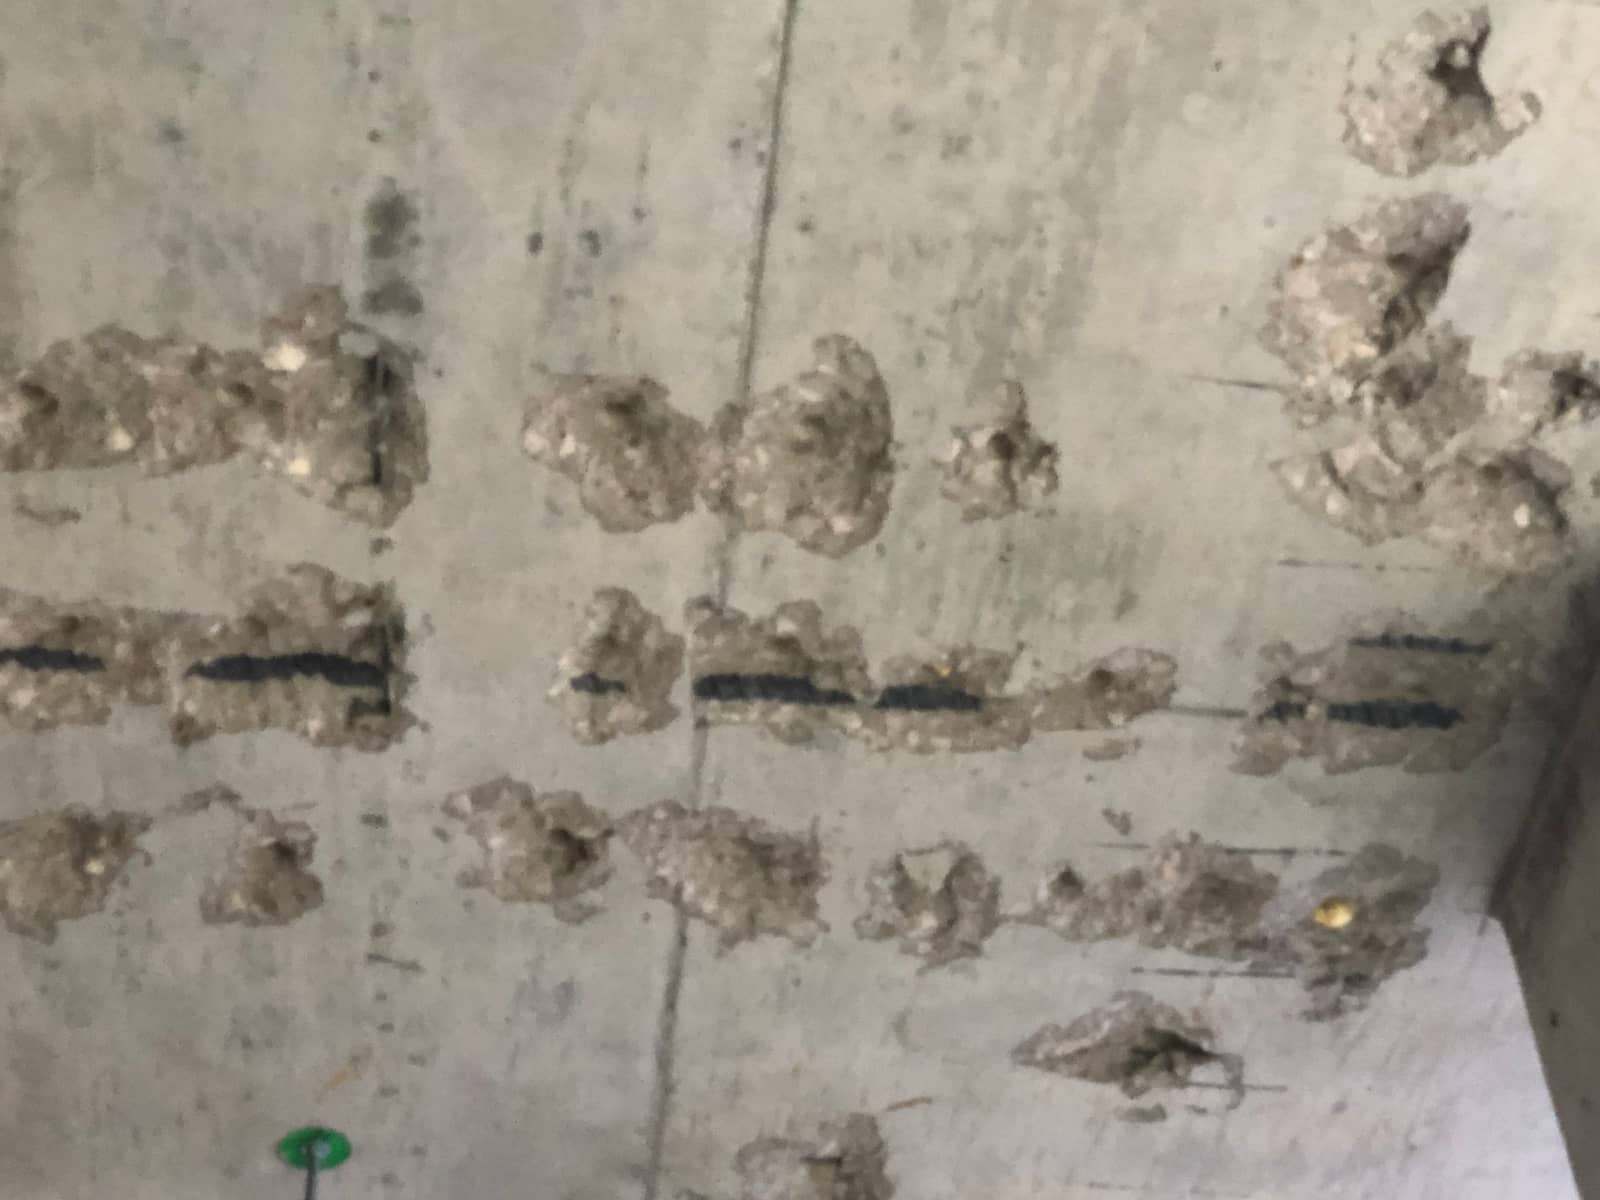
The slab reinforcement required a defined layout that distinguished the regions receiving different amounts of carbon fiber. Because the system bonded to the slab soffit, surface condition, fabric orientation and contact during curing were integral to the installation requirements. The engineering package also needed to communicate the strengthening area clearly enough to guide field placement and inspection.
Project approach
The sealed design specified CSS-CUCF11 carbon fabric, with one layer for the side strips and two layers for the middle strip, installed at the bottom of the slab. The accompanying drawings included the plan, section and primary fiber orientation. System notes specified concrete preparation, epoxy primer and filler as needed, full fabric saturation, removal of entrapped air and maintenance of contact with the substrate throughout curing.
Delivery and coordination
After Delta received approval for the repair, the team requested shop drawings and calculations and arranged material procurement. Simpson Strong-Tie's engineering group then supplied the stamped package. Its inspection provisions addressed surface preparation, application observations, sample panels and adhesion testing after cure. The submittal process tied the approved design to both the material order and the field quality-control requirements.
Project significance
Hall and Main illustrates a differentiated slab-strengthening layout: the carbon reinforcement varied by strip position within the same local area. The project demonstrates the importance of pairing engineering calculations with clear installation drawings. For building renovation teams, that pairing helps translate a flexural strengthening objective into a specific arrangement that installers and inspectors can follow.