HP Structural Renovation
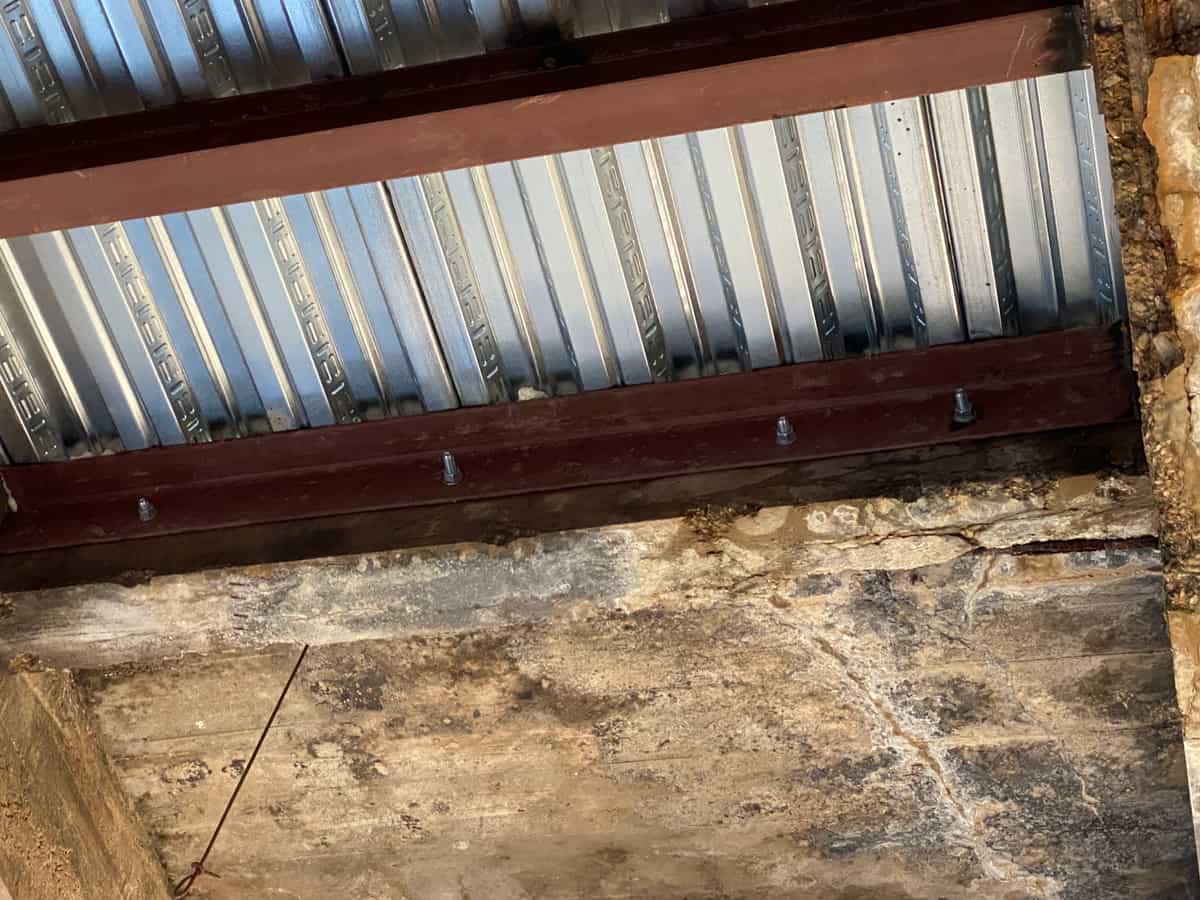
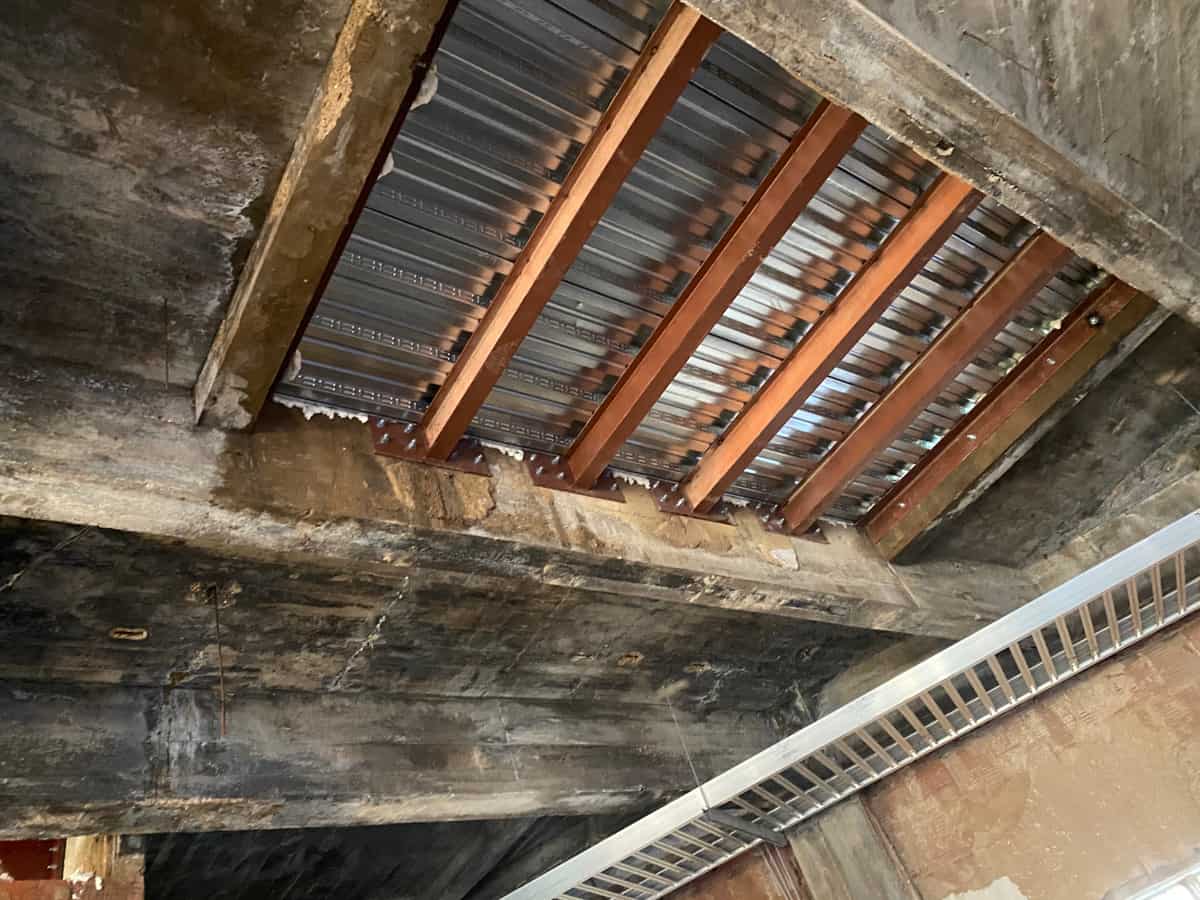
Carbon-FRP reinforcement detailed around existing steel beam flanges.
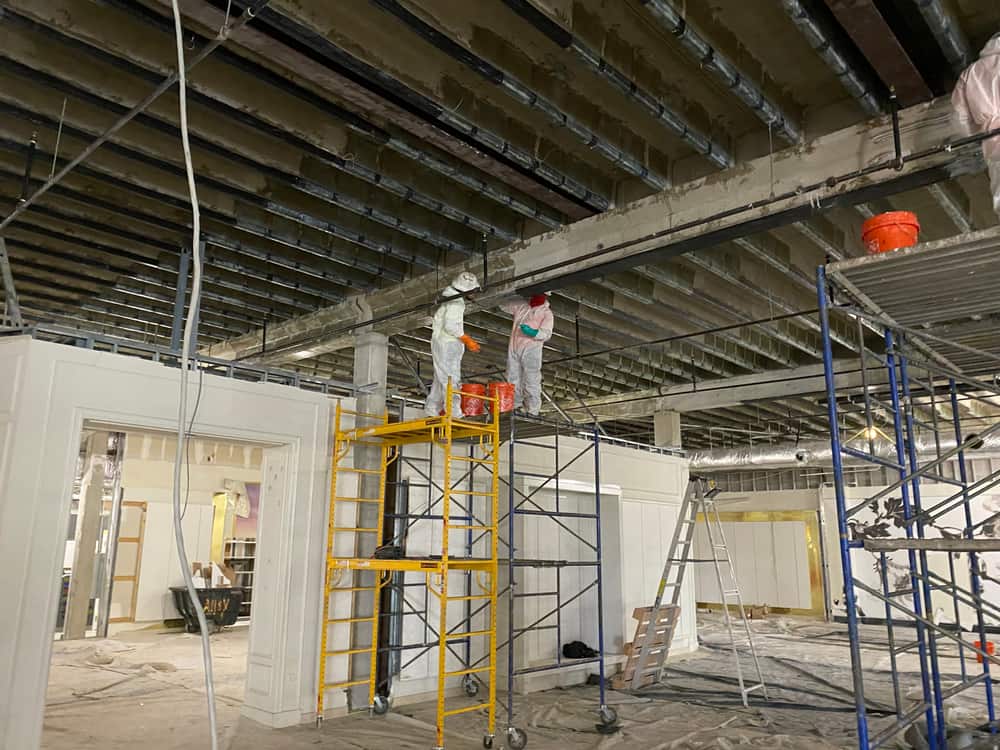
Delta Structural Technology completed an FRP retrofit for the HP structural renovation project. The engineered detail applied carbon-fiber reinforcement to the bottom flanges of existing steel beams, using different layer arrangements for the two members.
- Market
- Commercial
- Services
- CFRP reinforcement of steel beams
- Structural members
- Concrete Beam Strengthening
Project challenge
The project required reinforcement of steel framing within an existing composite structure. The design identified two approximately forty-five-foot beams, labeled 3B25 and 4B23, with different steel sections and reinforcement requirements. The available flange geometry governed how the composite strips would be placed on the underside and returned over the flange edges.
Project approach
Fyfe’s design specified Tyfo SCH-41-2X reinforcement. Beam 3B25 was assigned two layers; beam 4B23 was assigned one. The ten-inch-wide strips covered the underside of the bottom flange and returned onto its top surfaces on both sides. On the two-layer detail, the second layer terminated twelve inches short of the first layer at each end. The design also required the steel to be prepared to near-white metal before bonding.
Delivery and coordination
Delta coordinated with Fyfe’s design engineer on the reinforcement arrangement, sketches and calculations. The engineer confirmed that calculations had been formalized and reviewed for submission. The project exchange connected the member identification and flange dimensions to a defined surface-preparation and installation detail. Coordination with HC Company addressed the renovation scope and material readiness.
Project significance
The HP project demonstrates Delta’s use of composite reinforcement beyond concrete members. Its distinguishing features are the steel bond surface, reinforcement returns around the bottom flange and different layer terminations for the two beams. Bringing those details together required coordination between specialist design and field installation within an existing building.