Locke Lord Retrofit
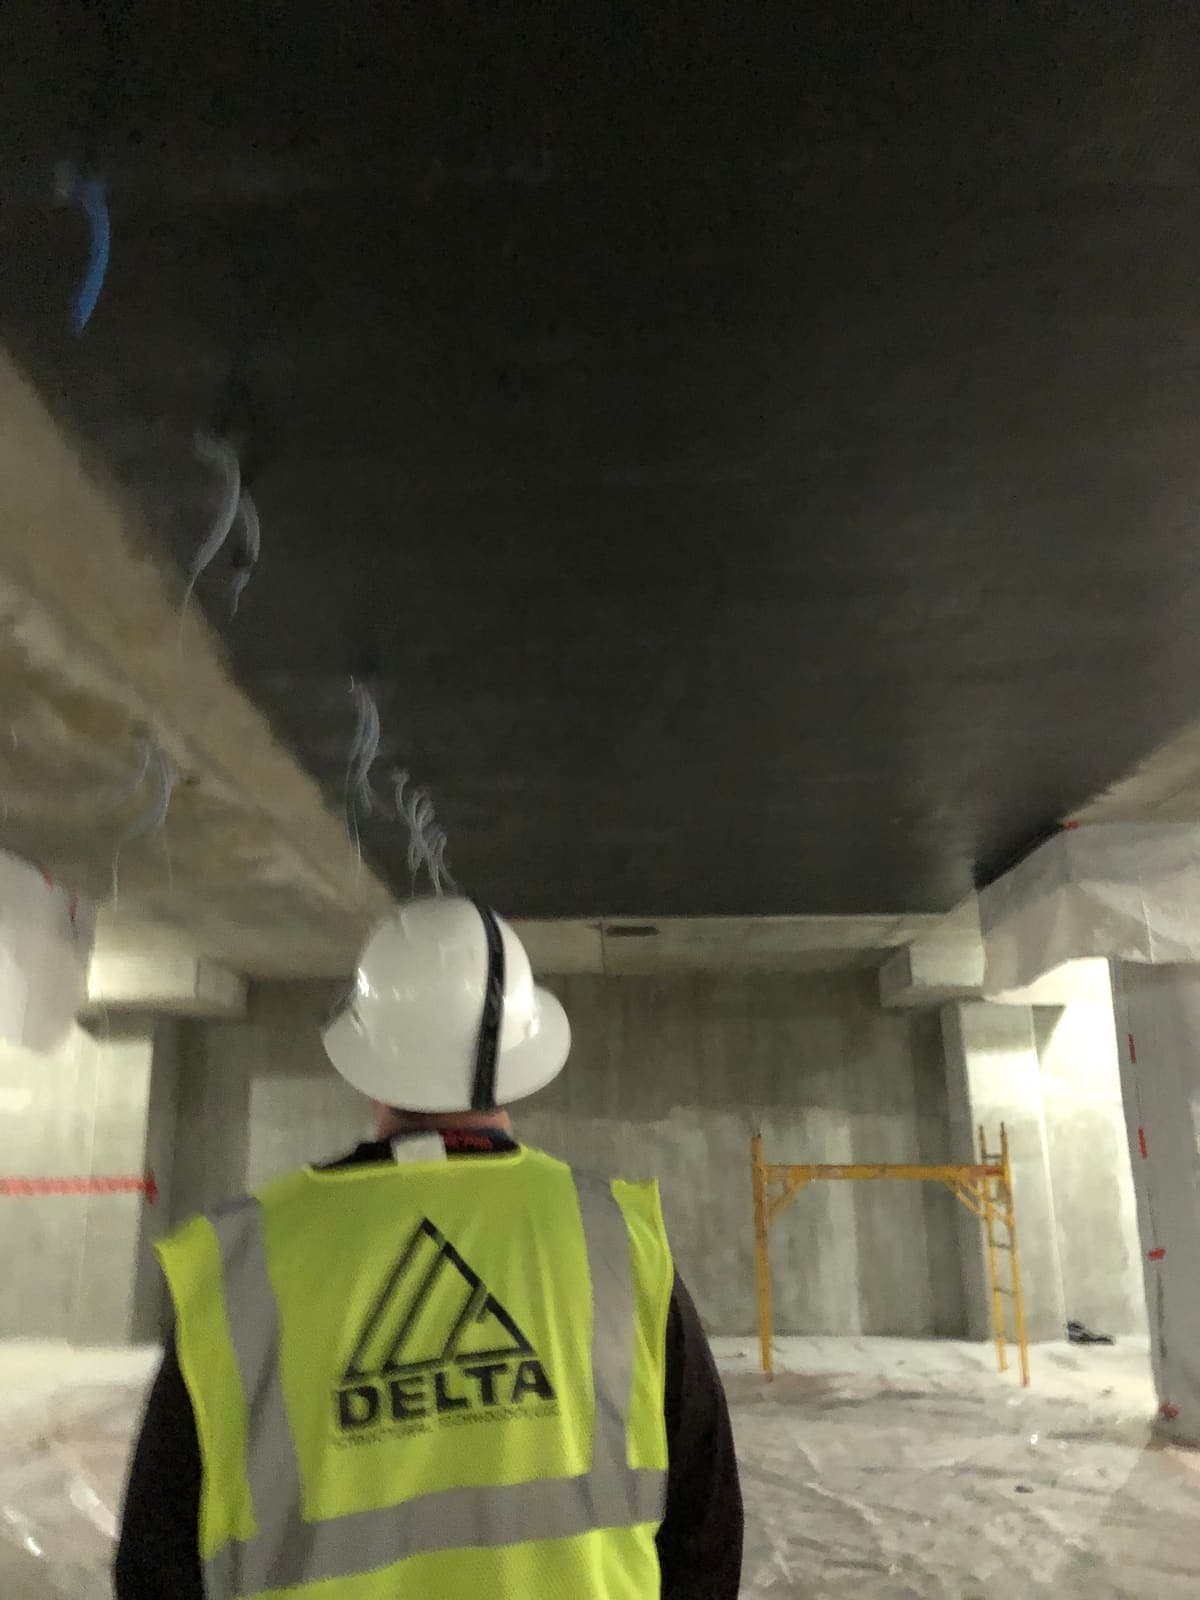
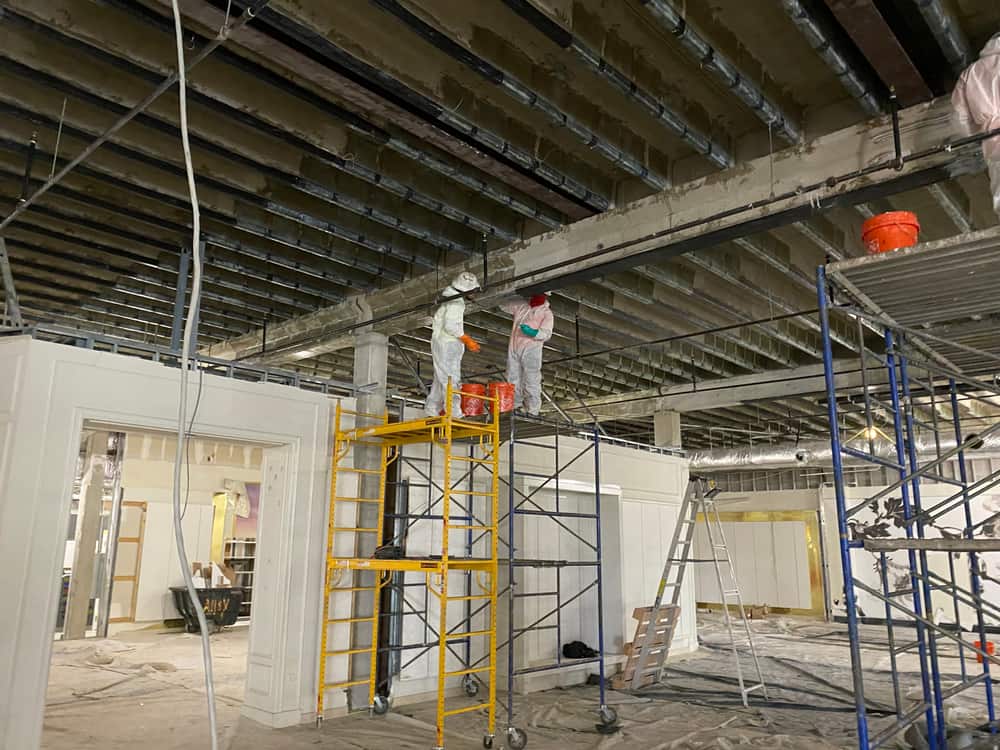
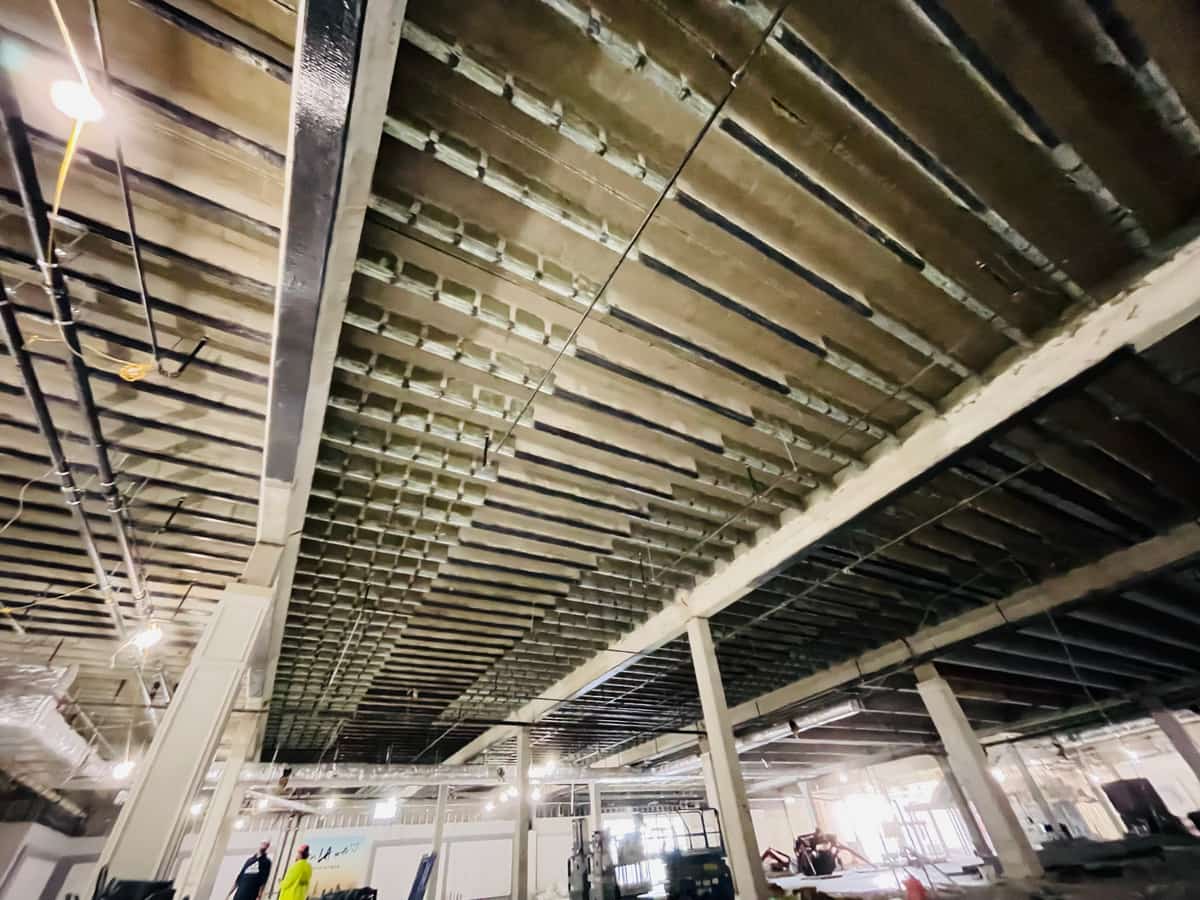
FRP floor reinforcement supported high-density use during the Locke Lord office restack at 2200 Ross in Dallas.
Delta Structural Technology completed structural reinforcement for the Locke Lord office restack at 2200 Ross in Dallas. Within a renovation spanning floors 24 through 28, the structural package focused on the 25th floor and its high-density use. Delta worked with James R. Thompson, Inc. to coordinate the reinforcing scope with revised structural drawings and the wider interior construction program.
- Market
- Commercial
- Services
- Floor reinforcement for high-density use
- Location
- Dallas, Texas
Project challenge
The reinforcing work formed part of an office reconfiguration with multiple architectural and building-services interfaces. The construction team approved revised structural drawings for the high-density area before directing installation coordination. This made drawing control a central part of the assignment: the specialty scope needed to follow the current floor plan and details as the surrounding restack work progressed.
Project approach
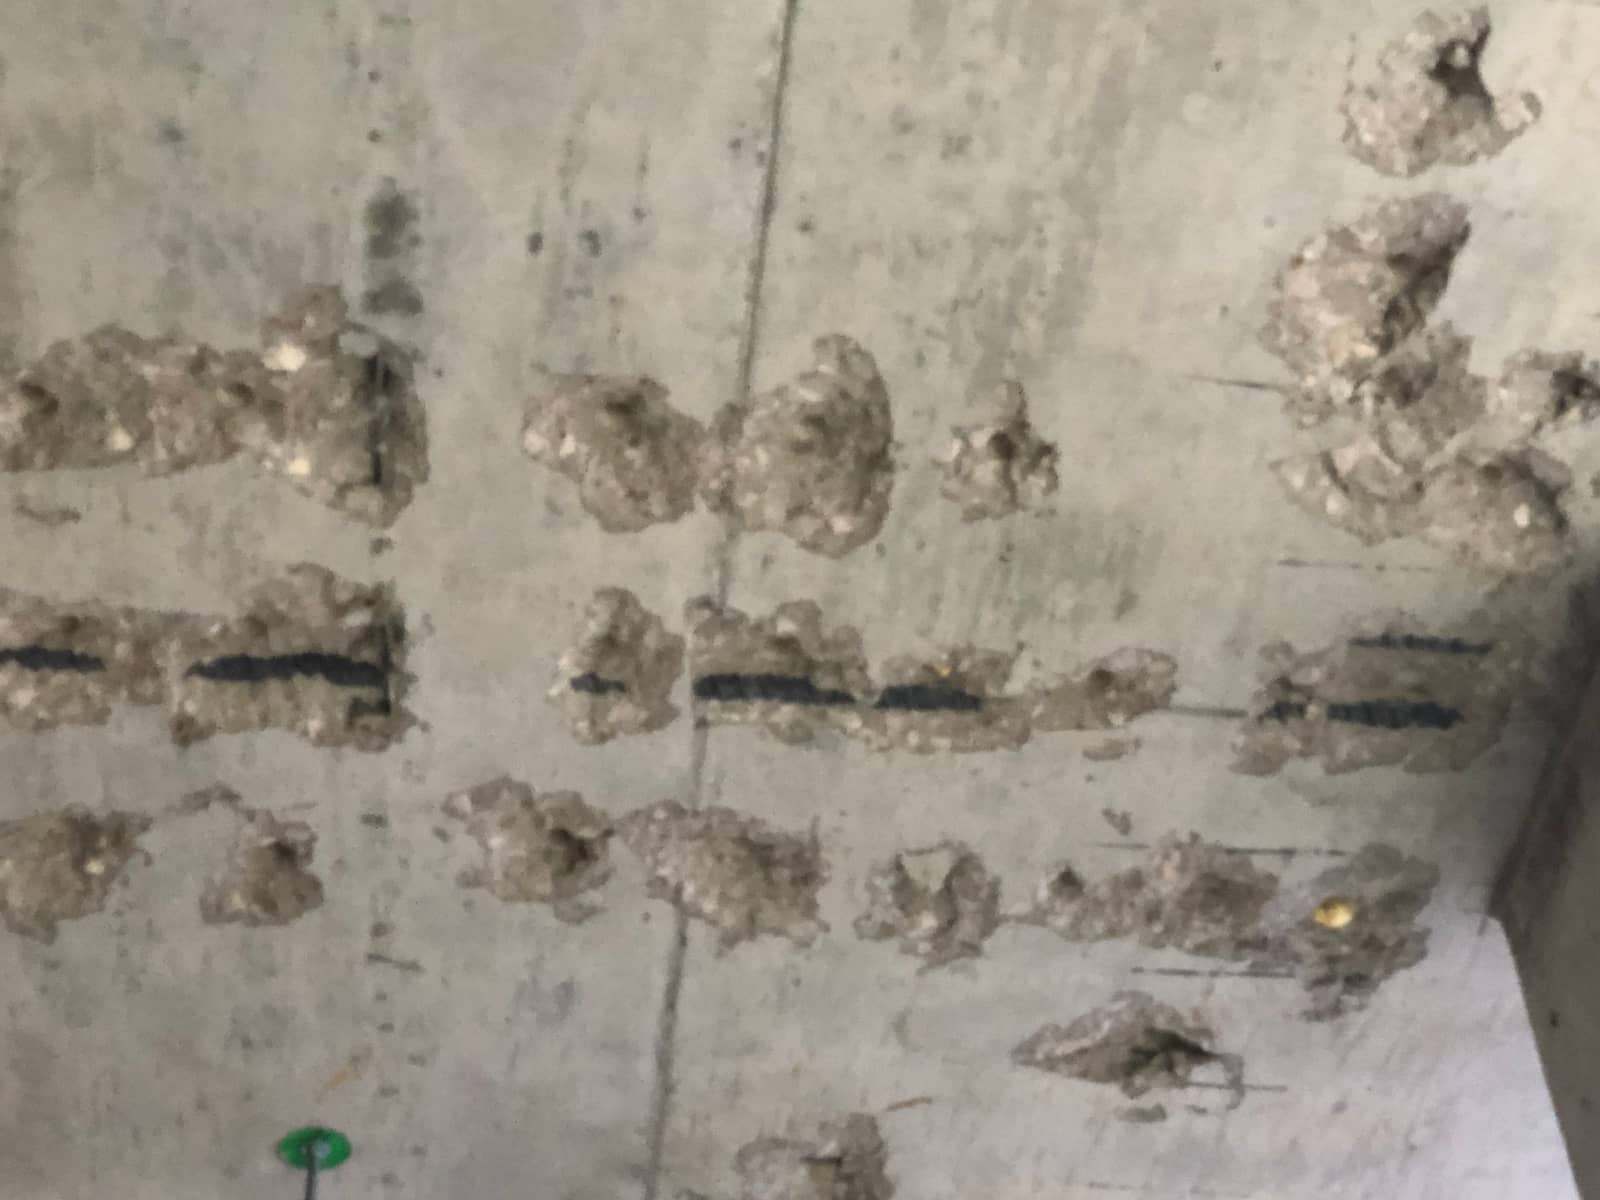
The construction order identified FRP work and required it to follow ACI 440.2R-08. Its technical basis included the revised structural drawing package and the 25th-floor plan and details. The reinforcing package also called for the necessary shop drawings, submittals, samples, certificates and warranties. These requirements connected the field work to a defined engineering package and a formal process for reviewing the materials and installation information.
Delivery and coordination
Delta coordinated with the general contractor's project management and field supervision after approval of the structural revision. The contract required the specialty work to fit the other trades and the overall project schedule. It also established cleanup and turnover responsibilities. For an interior renovation across several floors, those interfaces helped make the local structural upgrade part of the construction sequence rather than an isolated installation.
Project significance
The Locke Lord retrofit illustrates the relationship between changes in office use and the capacity of an existing floor. A focused FRP package addressed the identified structural need while the broader restack advanced. The case is especially relevant to commercial renovation teams that need specialty reinforcement to follow evolving tenant plans, current engineering details and coordinated field access.