UT Hospital Slab Strengthening
Carbon FRP beam reinforcement supported a hospital loading upgrade above a pharmacy with constrained access and existing building services.
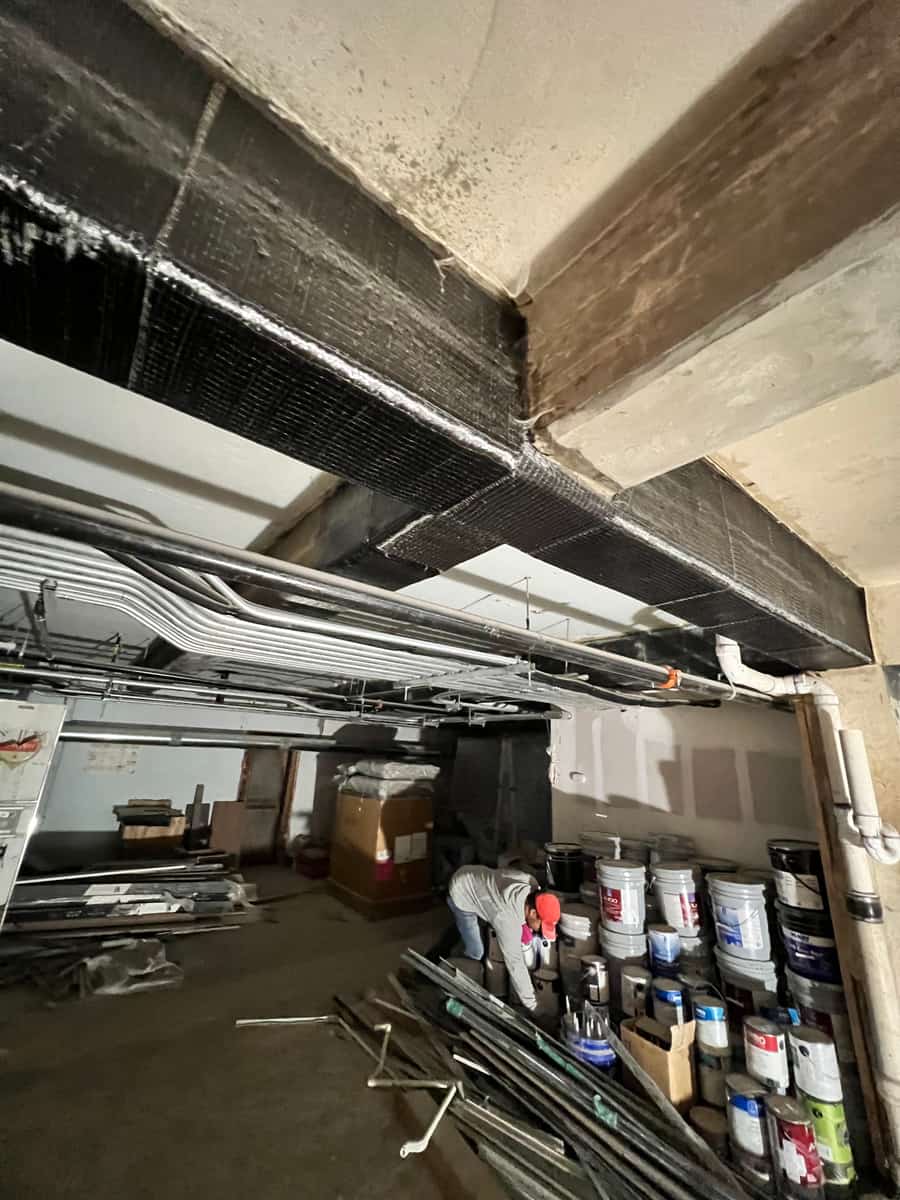
Delta Structural Technology completed an FRP strengthening project at the University of Tennessee hospital in Knoxville. The work supported a change in loading associated with a vertical expansion and focused on existing concrete framing over the pharmacy. Structural Design Group developed a carbon fiber reinforcing package for the beams, with the strengthened area designed to resist a 100 psf live load.
- Market
- Healthcare
- Services
- Beam flexural and shear strengthening
- Location
- Knoxville, Tennessee
- Structural members
- Concrete Beam StrengtheningSlabs
Project challenge
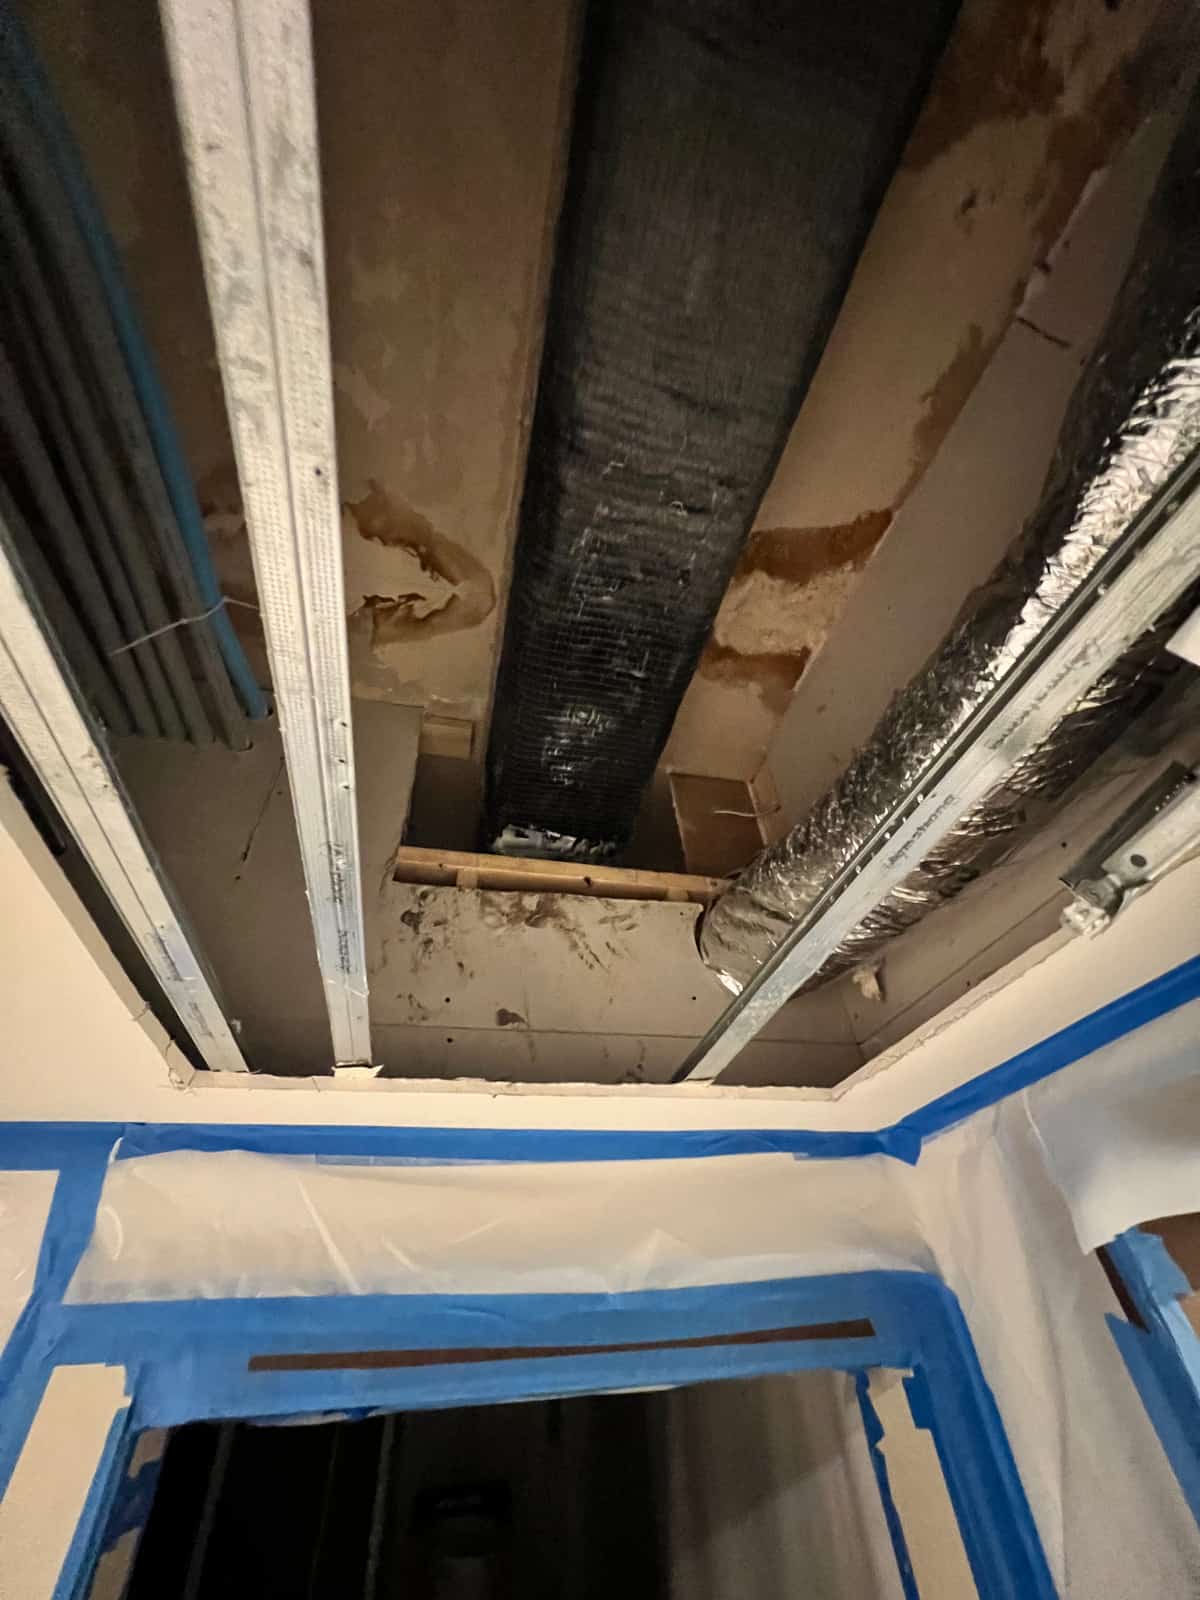
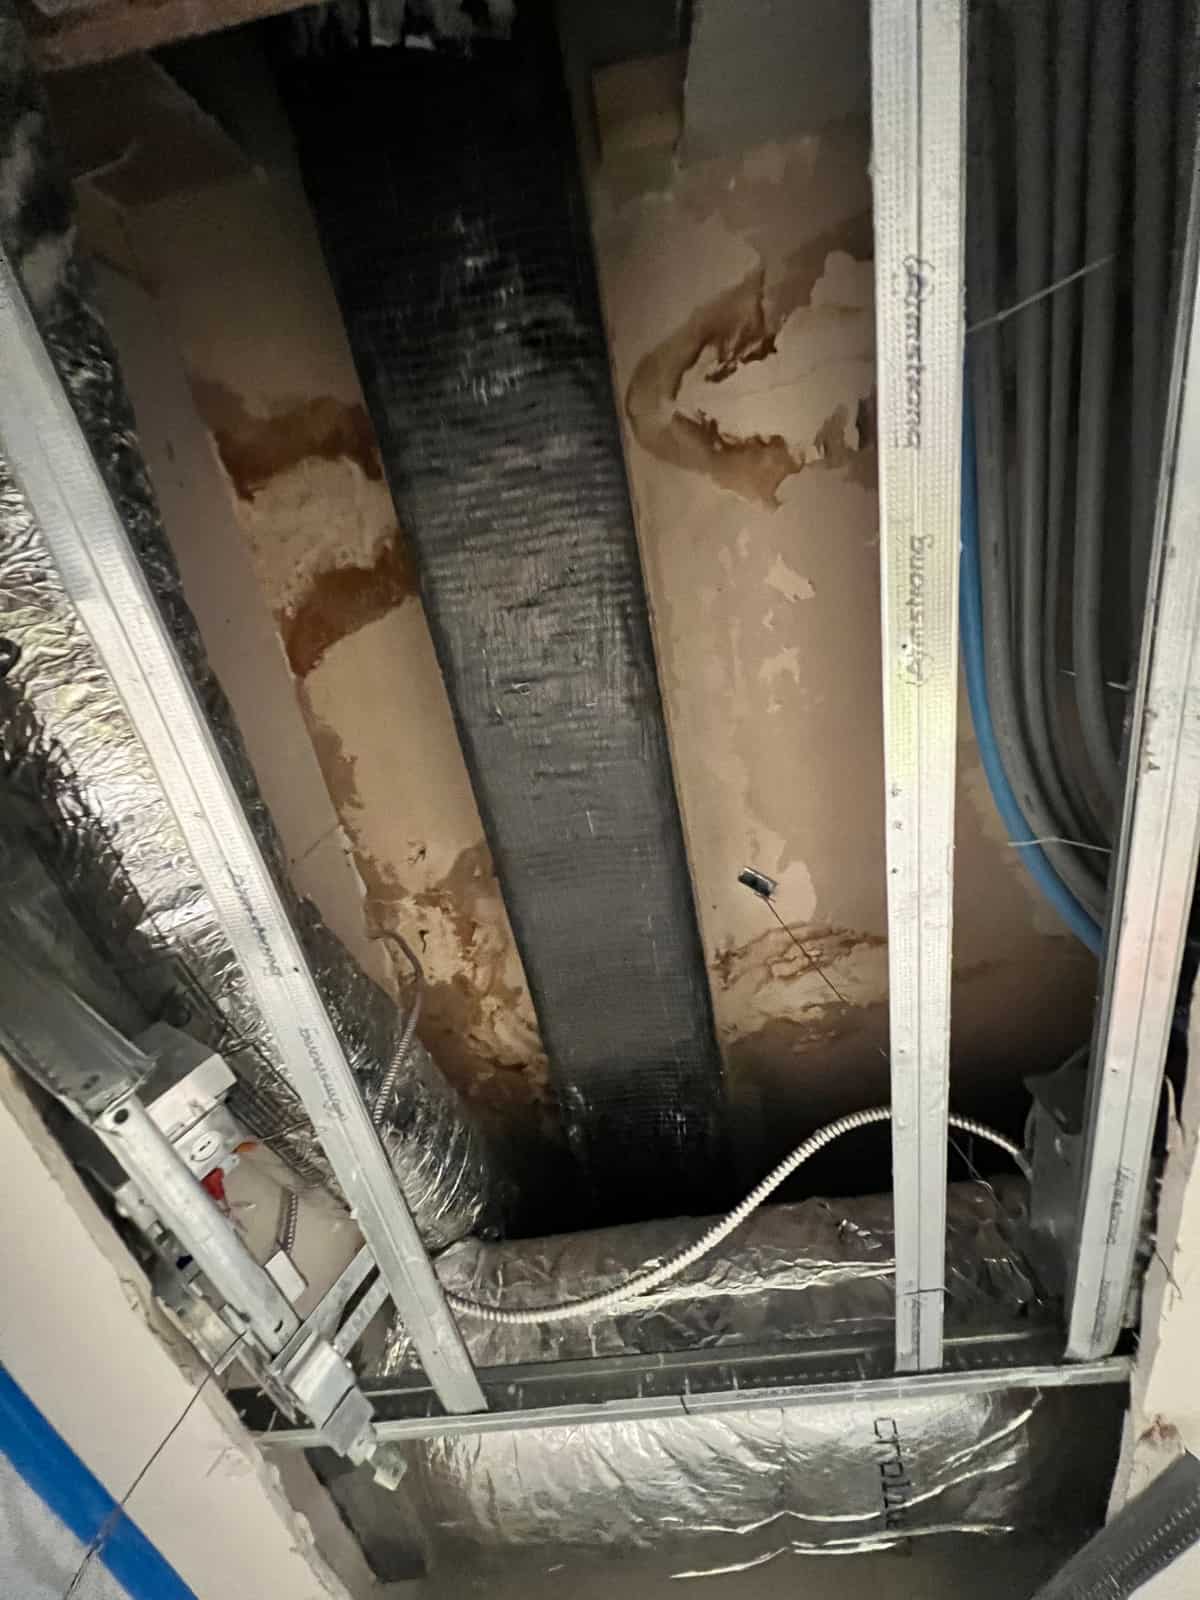
The existing structure combined concrete beams, joists and slab, while the planned change required evaluation of a former roof area's use as floor space. Access from the pharmacy introduced security and construction constraints. Ductwork, conduit and the drop-ceiling framework crowded the work area, making the placement of scaffolding and access to beam surfaces important parts of the installation plan.
Project approach
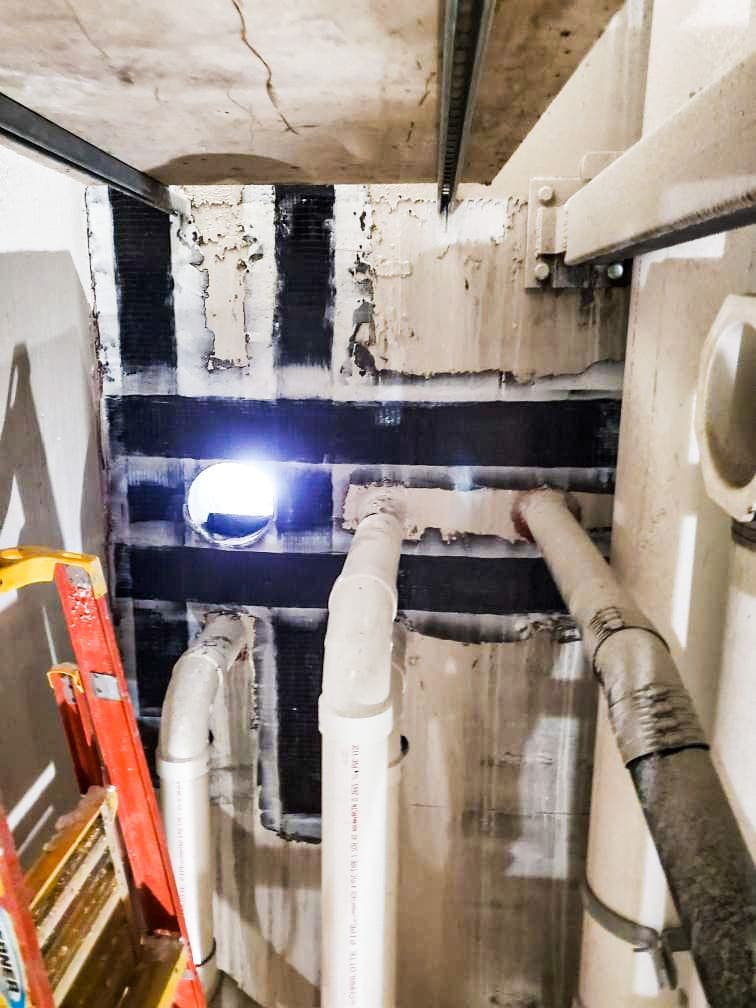
The March 2015 engineering package checked the existing joists and beams before developing FRP flexural and shear reinforcement. The drawings specified SikaWrap Hex 103C carbon fabric adhered to the concrete with epoxy, including reinforcement along the beam underside and separate shear details. Surface requirements included a CSP 3 profile, repair mortar at uneven areas, and epoxy injection of cracks exceeding the specified threshold. Fiber direction and lap splices were shown in the details.
Delivery and coordination
Delta coordinated the specialty engineering with Structural Design Group and the construction opportunity with Johnson Galyon. Initial planning identified the pharmacy access restrictions and the need to work around building services. The engineering submission translated the loading objective into a defined floor-framing plan and beam details. This gave the construction team a common basis for locating the work and planning access around the existing interior.
Project significance
The hospital project demonstrates the distinction between evaluating a whole floor system and reinforcing the specific members that require an upgrade. The design addressed both flexure and shear while the installation planning responded to the pharmacy setting. It offers a practical example of strengthening existing concrete framing where an evolving building program and constrained interior access must be considered together.