Starside Condos Building A Column Strengthening
Building A column strengthening at Starside Condos based on project-specific structural drawings and loading information.
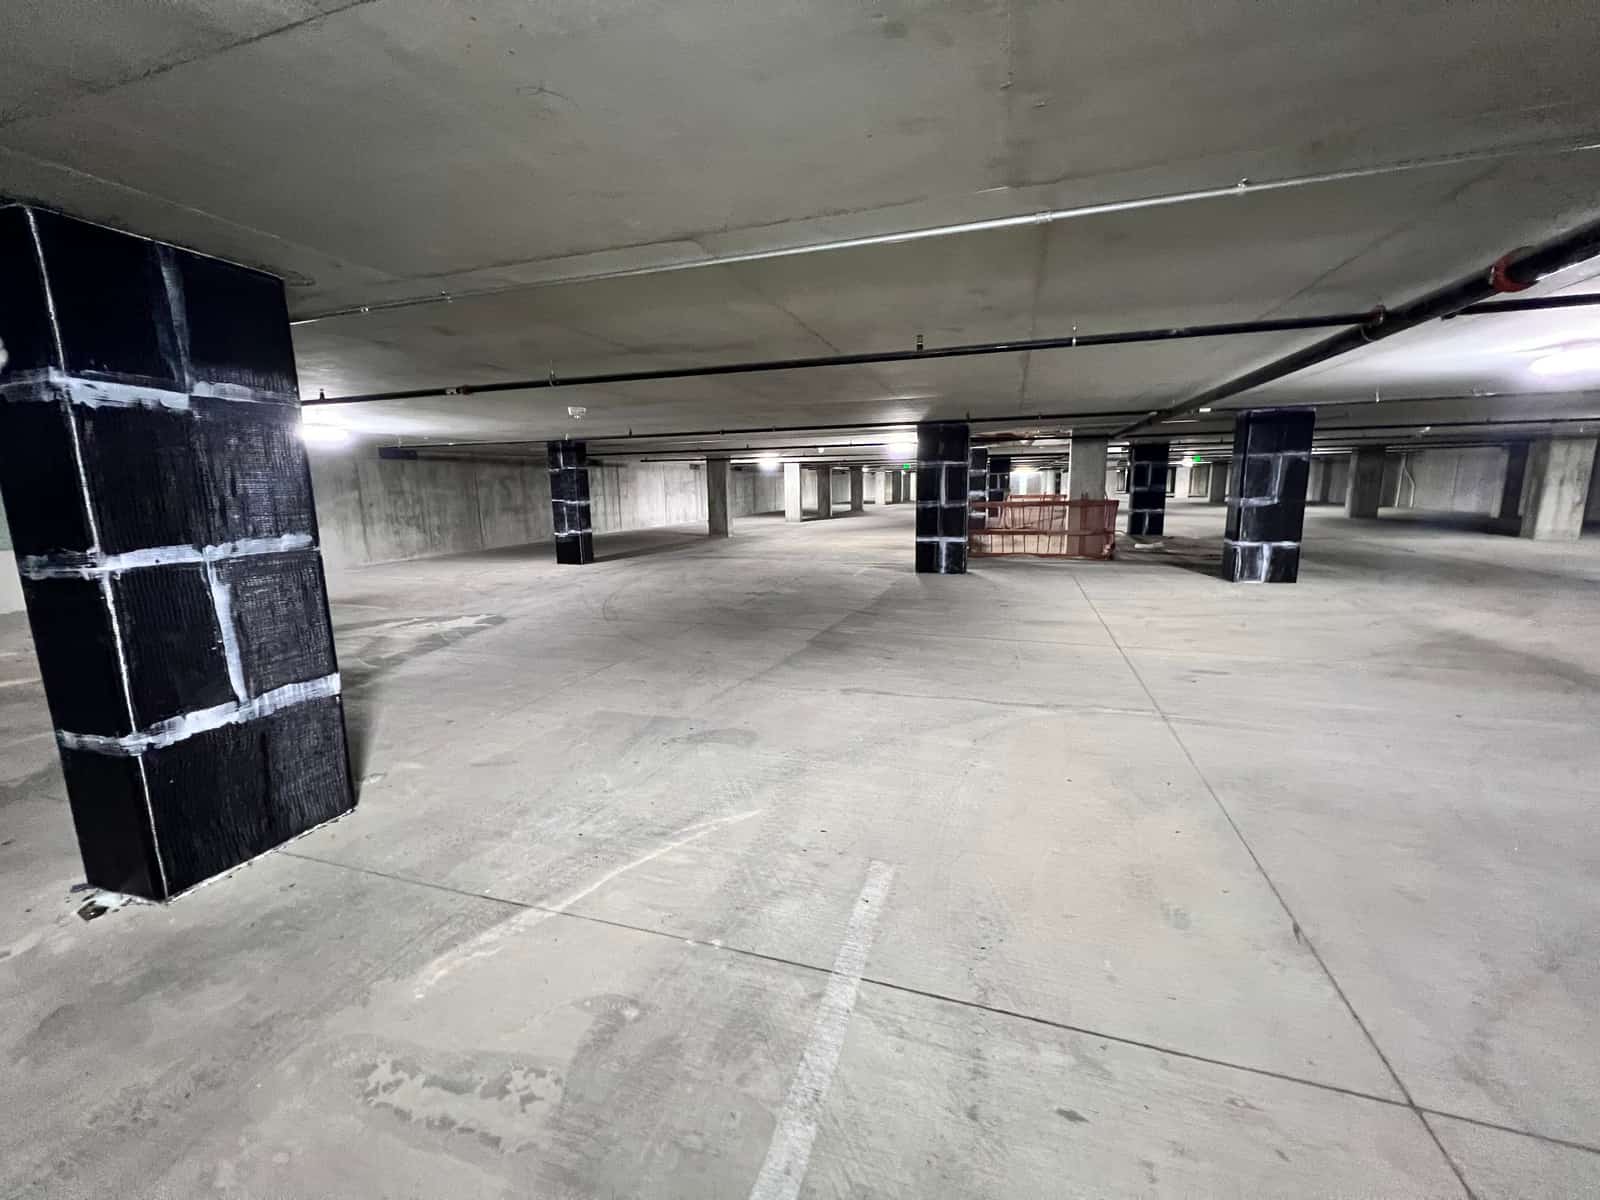
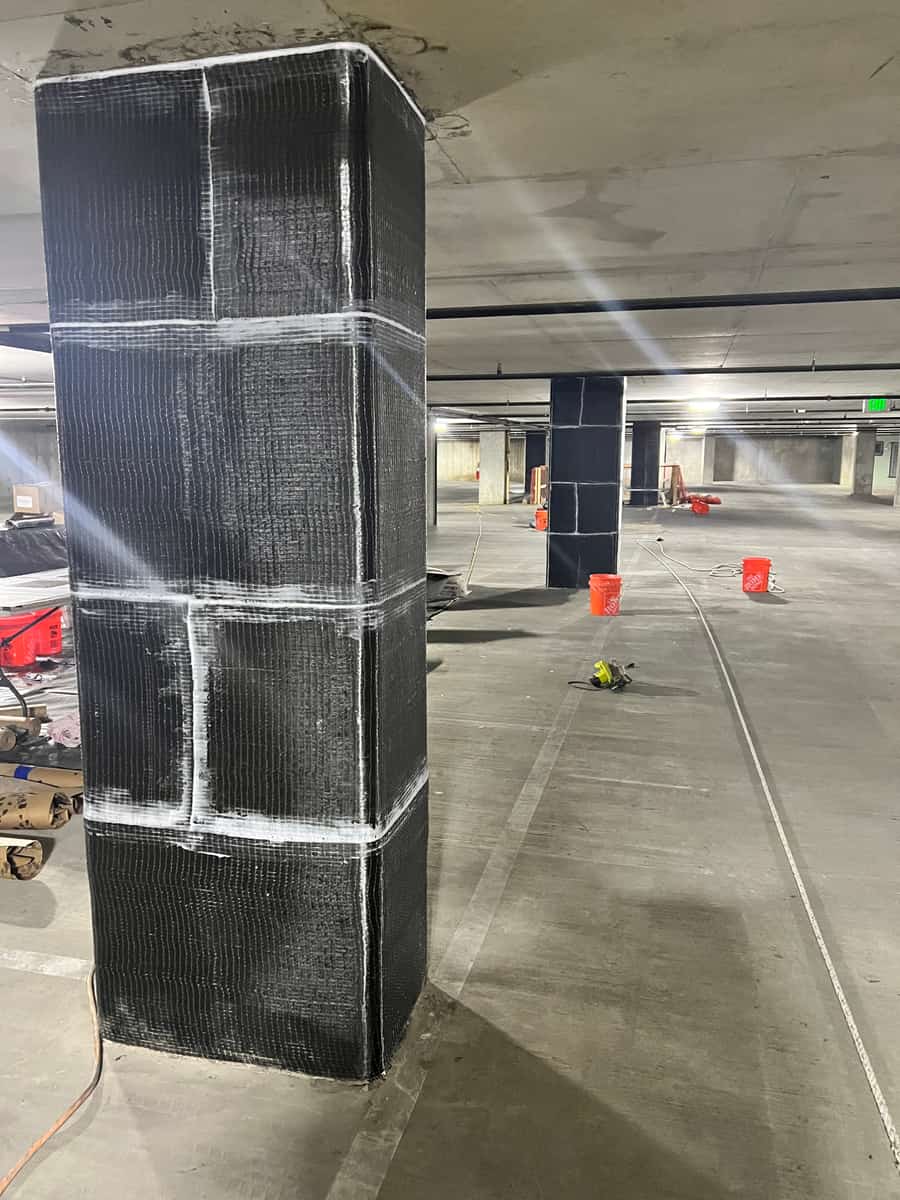
Delta Structural Technology completed carbon fiber column strengthening at Starside Condos Building A. The design basis combined the project drawings with loading information supplied by Paragon Structural Engineering. Developed for Starside Builders, the scope focused on the designated concrete columns and connected their engineering requirements with a defined composite installation package.
- Market
- Residential
- Services
- CFRP column strengthening
- Structural members
- Concrete Column Strengthening
Project challenge
The columns required a strengthening solution based on the structure’s supplied loading information. The reinforcement therefore had to be developed for the identified Building A members rather than selected solely from the building type. The work also required access to the column surfaces and a preparation method appropriate for the externally bonded composite system.
Project approach
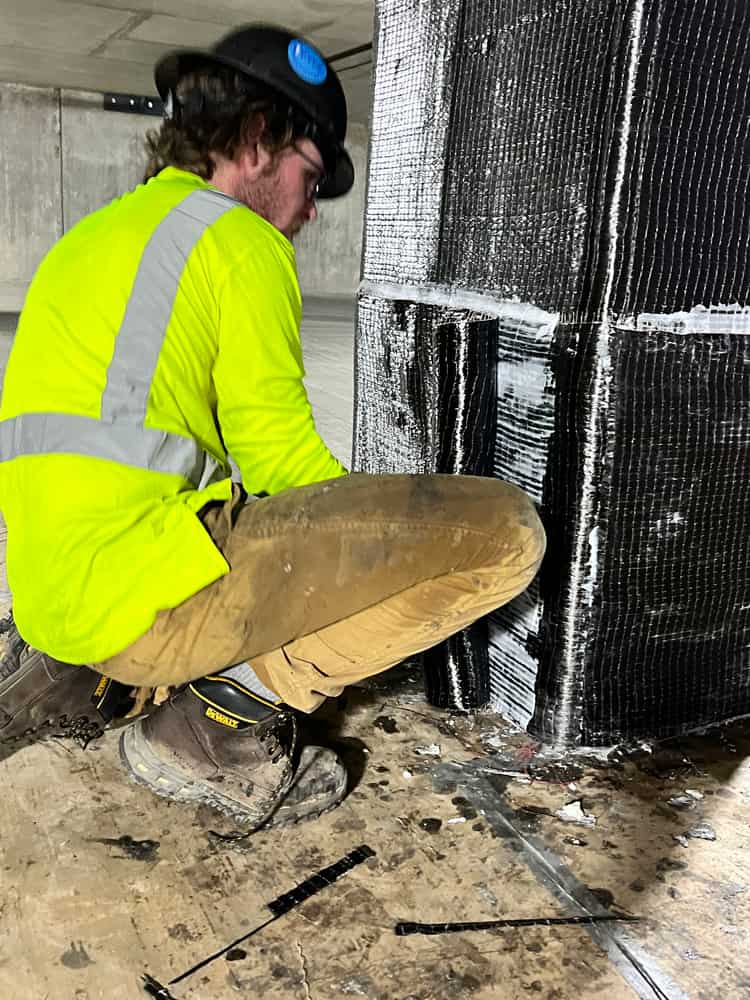
Delta’s scope included staging, system scaffolding and preparation of the concrete at the designated strengthening locations. Hand-grinding was specified for the receiving surfaces. The composite system was to be laid out and applied in accordance with the construction drawings, supported by shop drawings and other system submittals. The reinforcement design was tied to Paragon’s loading information and the project-specific column requirements.
Delivery and coordination
The scope established Starside Builders as the contractor contact and included the personnel, materials and equipment needed for the reinforcement work. Staging space and permits were assigned to the supporting project team. Concrete readiness and access to the receiving surfaces were prerequisites to installation, connecting the field sequence with the engineering information underlying the composite layout.
Project significance
The Starside project illustrates column strengthening within a residential building using an engineering-led composite scope. Its defining feature is the clear connection between the supplied loading information and the selected Building A columns. The case emphasizes that the reinforcement layout and installation requirements are developed around the individual structure.